1808 Bugg Street, Pea Ridge, AR 72751
- $334,894
- 3
- BD
- 2
- BA
- 1,446
- SqFt






- List Price
- $334,894
- Status
- ACTIVE
- MLS#
- ARKMLS-1356082
- Bedrooms
- 3
- Full-baths
- 2
- Sq. Ft
- 1,446
- Acres
- 0.19
- Year Built
- 2026
- Subdivision
- Yorktown 2
Property Description
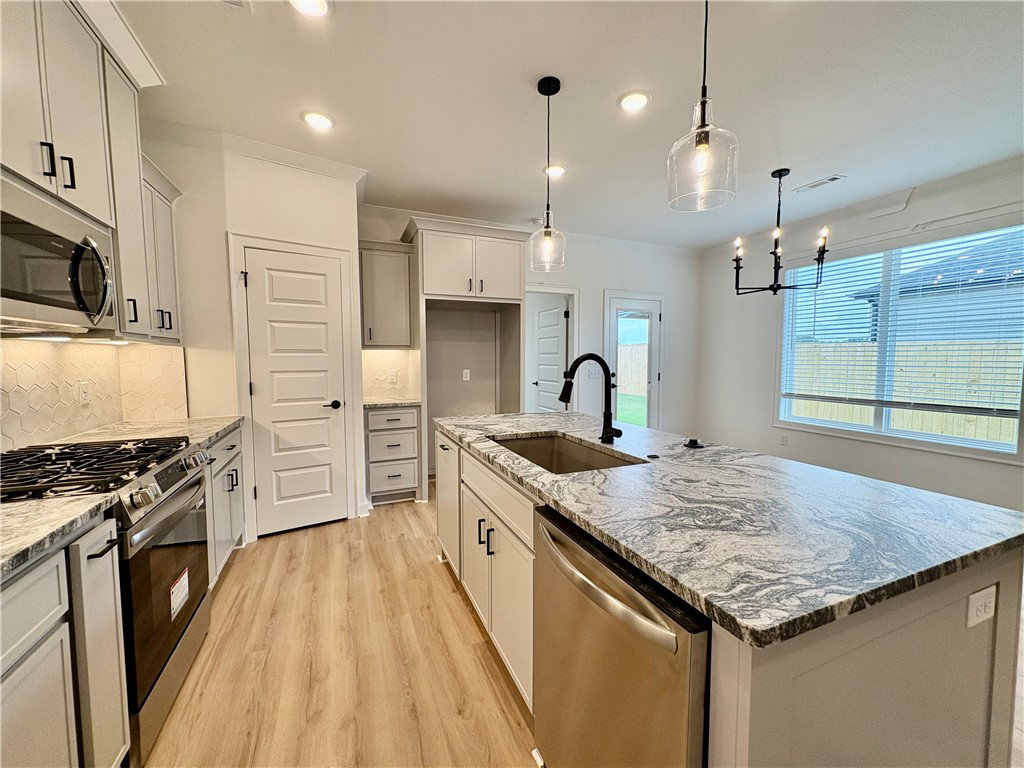
Welcome to the Bristol Plan in Yorktown Subdivision, where timeless architecture meets modern living in the heart of Pea Ridge. This thoughtfully designed 1,446-square-foot home offers an open-concept layout creates a bright and inviting atmosphere, seamlessly connecting the living, dining, and kitchen spaces for everyday living and entertaining. The kitchen is equipped with stainless steel appliances, a durable composite granite sink.The private primary suite provides a comfortable retreat with an ensuite bathroom, while two additional bedrooms offer flexibility. Throughout the home, you'll find thoughtfully selected finishes, including tile extending to the ceilings in the bathrooms.Built with comfort and efficiency in mind, this home also features insulated garage doors and walls for improved energy efficiency. For a limited time, lower your interest rate with 5k in Builder bucks + $2,500 Appliance allowance + up to 4k in closing costs from preferred lenders! Plus, fence, blinds, and gutters are all included.
/u.realgeeks.media/burnettrealestateteam/Logo_1-min.png)
Additional Information
- Taxes
- $100
- Hoa Fee
- $200
- New Construction
- Yes
- Roof
- Architectural, Shingle
- Appliances
- Counter Top, Dishwasher, Electric Oven, Gas Cooktop, Disposal, Gas Water Heater, Microwave Hood Fan, Microwave
- Fencing
- Back Yard
- Foundation
- Slab
- Levels
- One
- Fireplace
- Yes
- School District
- Pea Ridge
- Heating
- Gas
- Cooling
- Central Air
Mortgage Calculator
Listing courtesy of McMullen Realty Group. 479-544-9575