4003 W Starry Night View, Fayetteville, AR 72704
- $465,000
- 3
- BD
- 3
- BA
- 1,985
- SqFt






- List Price
- $465,000
- Price Change
- ▼ $4,000 1784583424
- Status
- ACTIVE
- MLS#
- ARKMLS-1355019
- Bedrooms
- 3
- Full-baths
- 2
- Half-baths
- 1
- Sq. Ft
- 1,985
- Acres
- 0.13
- Year Built
- 2019
- Subdivision
- Oakbrooke Ph Ii
Property Description
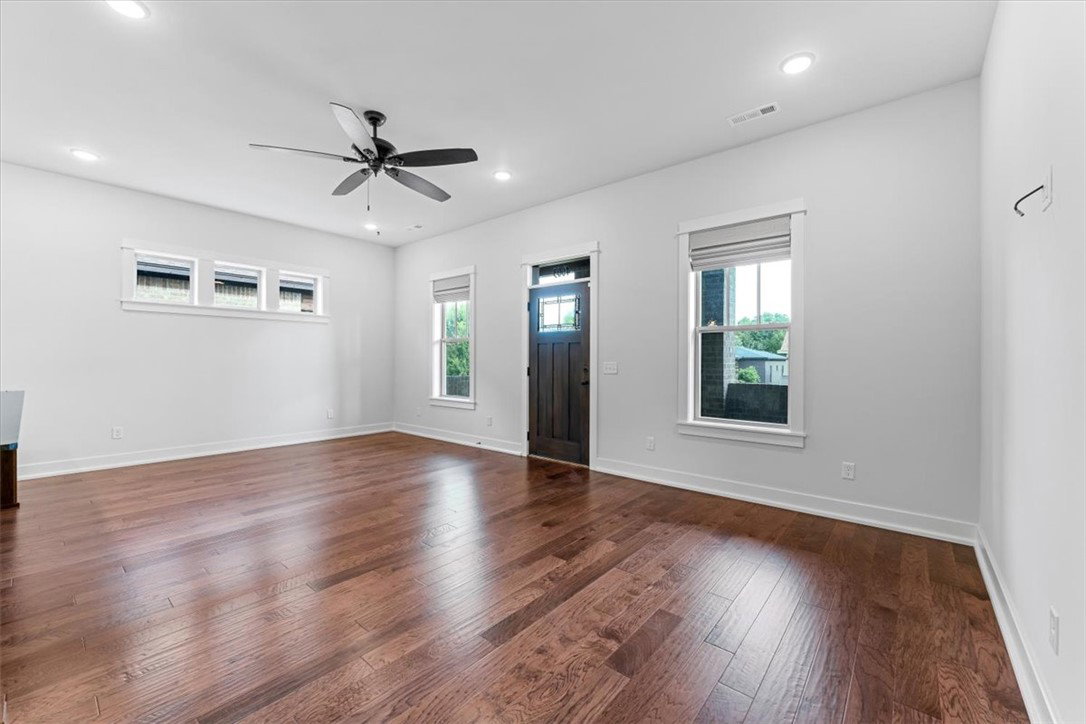
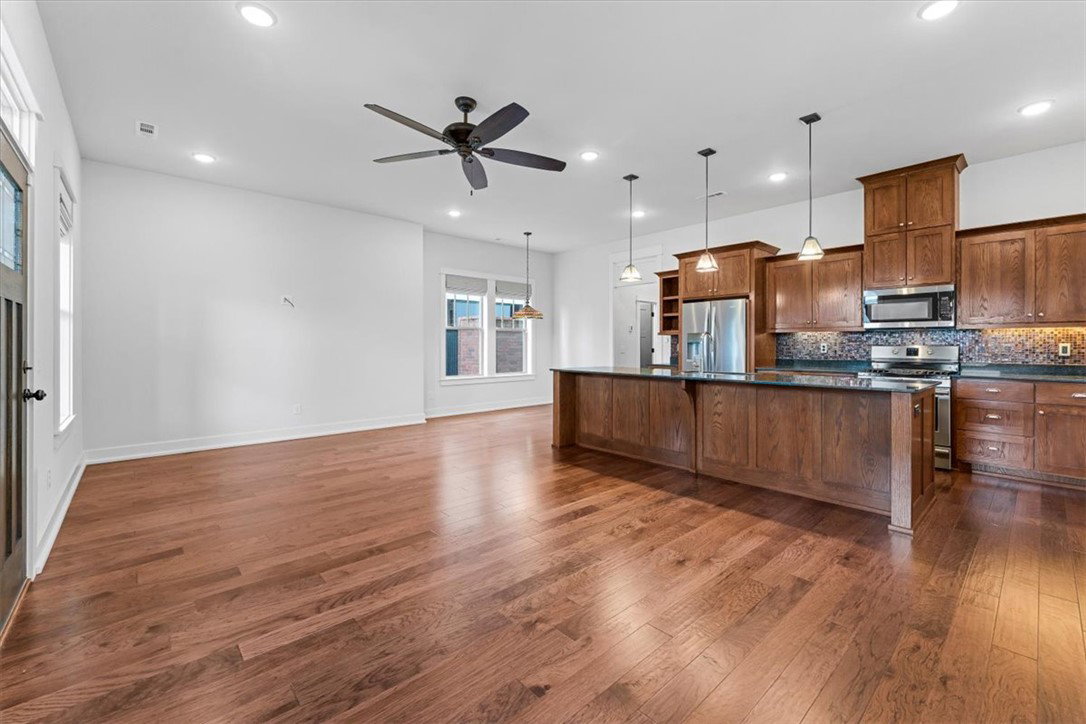
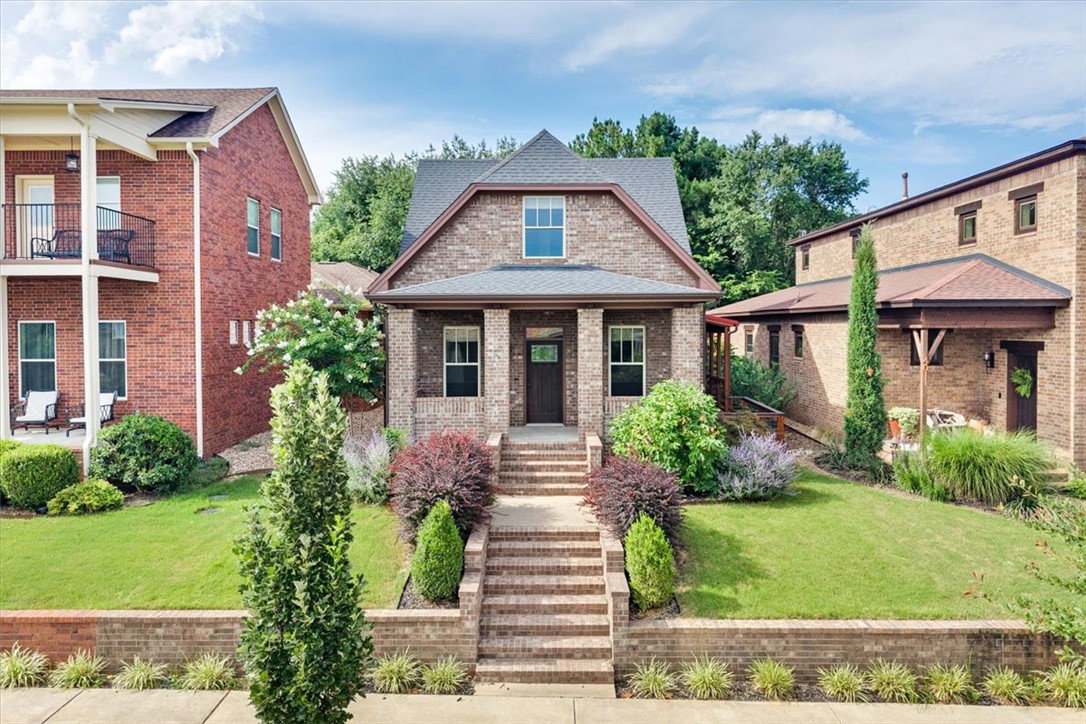
The Chicago Bungalow features all the modern conveniences while maintaining the old world charm. Relax on the spacious front porch, grill out on the private side covered patio with a custom pergola, or entertain family and friends in the custom-built fenced-in backyard. Upon entering you’ll experience the open concept with high ceilings spacious living space, and an eat-in kitchen with a beautiful, oversized island complete with granite counters and bar seating. The hallway features a half bath, a large pantry, and ends in the laundry room with access to heat and cooled garage by a mini-split h/c system. The split floor plan offers a spacious owner's suite downstairs complete with a large walk-in closet and an owner's bathroom with a walk-in shower. Upstairs boast a bonus room centrally located to the Two additional bedrooms and one full bathroom. This home is in like-new condition and won't last long. You will enjoy the privacy of the woods while you sit on the back porch. Custom Shades adorn the windows.
/u.realgeeks.media/burnettrealestateteam/Logo_1-min.png)
Additional Information
- Taxes
- $4,773
- Style
- Historic/Antique, Williamsburg
- Roof
- Architectural, Shingle
- Appliances
- Built-In Range, Built-In Oven, Dishwasher, ENERGY STAR Qualified Appliances, Electric Oven, Electric Water Heater, Gas Cooktop, Disposal, Gas Range, Gas Water Heater, Hot Water Circulator, Microwave Hood Fan, Microwave, Self Cleaning Oven, Plumbed For Ice Maker
- Fencing
- None
- Foundation
- Slab
- Basement
- None
- Levels
- Two
- School District
- Fayetteville
- Heating
- Central, Gas
- Cooling
- Central Air, Electric
Mortgage Calculator
Listing courtesy of RE/MAX Associates, LLC. 479-422-0506