644 NW 65th Avenue, Bentonville, AR 72713
- $382,482
- 4
- BD
- 3
- BA
- 1,887
- SqFt




- List Price
- $382,482
- Price Change
- ▲ $3,000 1786486013
- Status
- ACTIVE
- MLS#
- ARKMLS-1354775
- Bedrooms
- 4
- Full-baths
- 3
- Sq. Ft
- 1,887
- Acres
- 0.15
- Year Built
- 2026
- Subdivision
- Mason Valley Estates Ph 1a Highfill
Property Description
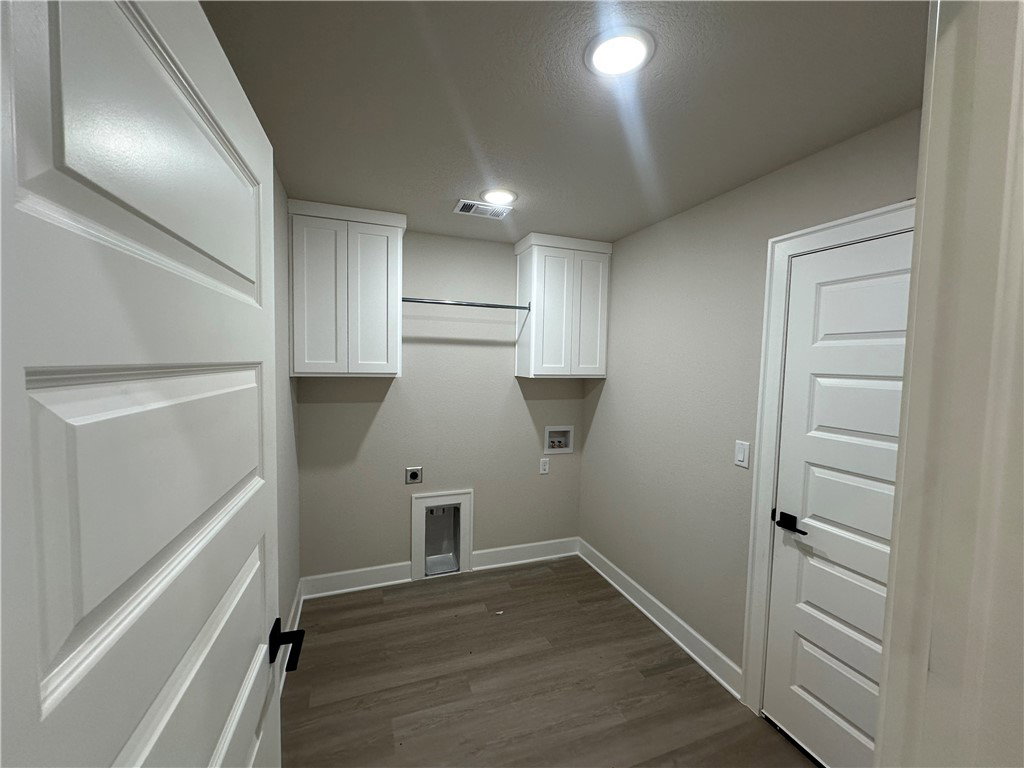
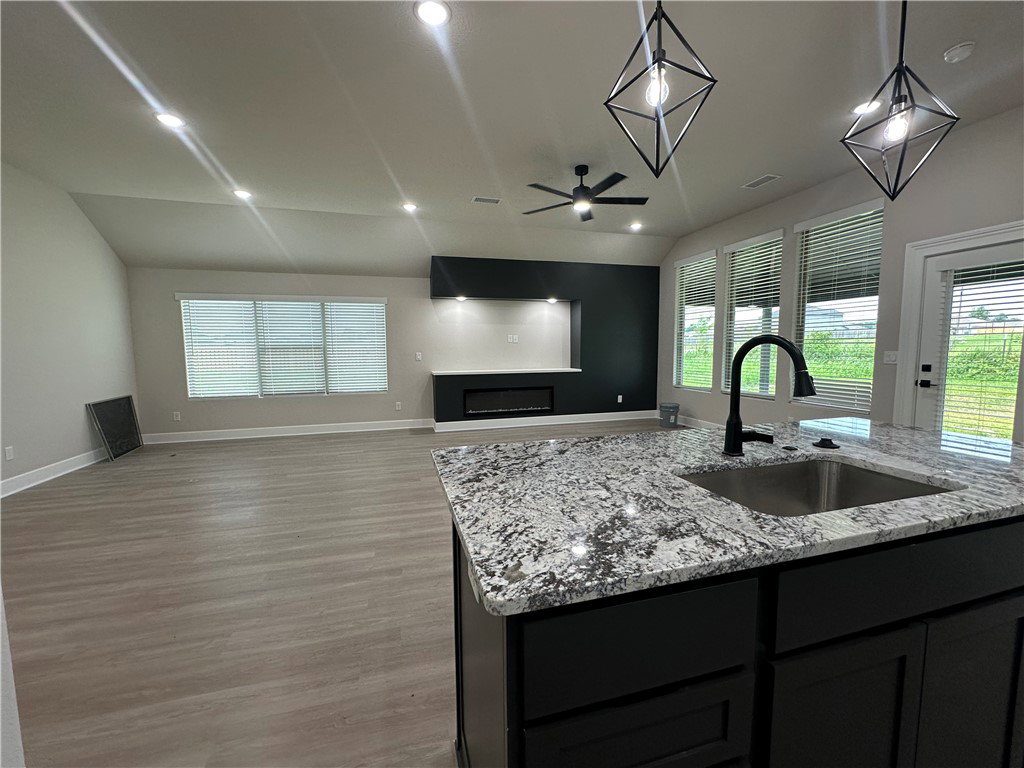
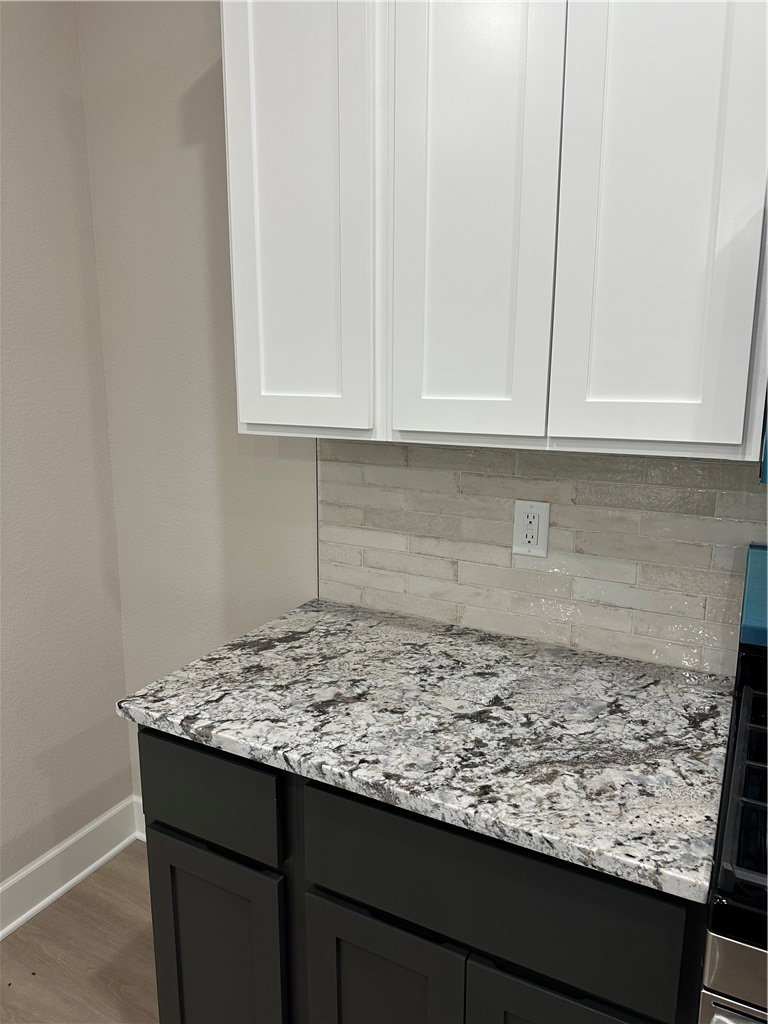
Welcome to Sunrise Homes and The Hamilton Floor Plan. Step into The Hamilton, a beautifully crafted 4 bedroom, 3 bath sanctuary designed to elevate everyday living. As you enter the foyer, you’re greeted by an open layout that flows effortlessly into a sunlit dining area and generous living area. The kitchen is integrated into the living and dining space. Retreat to the spacious primary suite and luxurious bathroom. This split floor plan offers two bedrooms in the front of the home which share a full bath, and the 4th bedroom has its own ensuite at the front of the house. Perfect for growing families or work-from home lifestyle. Check out our builder and preferred lender incentives today! $7000 builder credit and up to $3500 preferred lender credit!
/u.realgeeks.media/burnettrealestateteam/Logo_1-min.png)
Additional Information
- Taxes
- $738
- Hoa Fee
- $400
- New Construction
- Yes
- Roof
- Asphalt, Shingle
- Appliances
- Dishwasher, Gas Cooktop, Disposal, Gas Oven, Gas Water Heater, Microwave Hood Fan, Microwave, Plumbed For Ice Maker
- Fencing
- None
- Foundation
- Slab
- Levels
- One
- Fireplace
- Yes
- School District
- Bentonville
- Heating
- Central, Gas
- Cooling
- Central Air
Mortgage Calculator
Listing courtesy of Equity Partners Realty. 479-750-9500