13833 Aspen Ridge, Rogers, AR 72756
- $745,000
- 4
- BD
- 4
- BA
- 3,489
- SqFt




- List Price
- $745,000
- Status
- ACTIVE
- MLS#
- ARKMLS-1347233
- Bedrooms
- 4
- Full-baths
- 3
- Half-baths
- 1
- Sq. Ft
- 3,489
- Acres
- 1.50
- Year Built
- 1995
- Subdivision
- Mountain Lake Estates Phase 1
Property Description
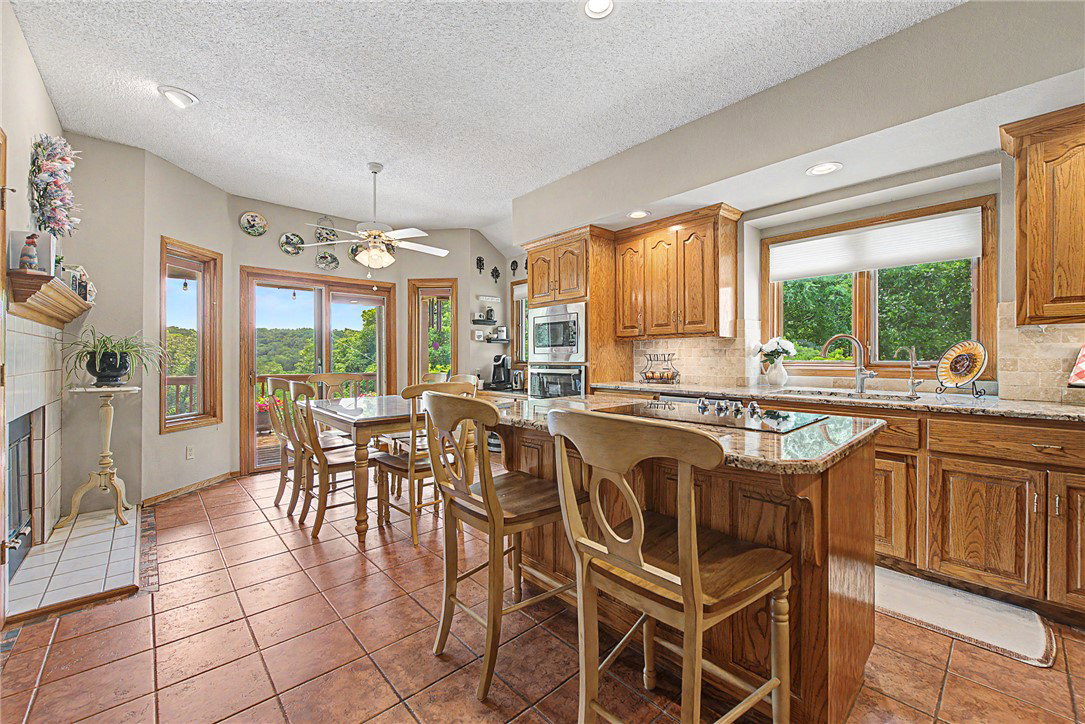
BOAT SLIP w/lift conveys at end of cul-de-sac. Remodeled luxury home in sought-after Mountain Lake Estates. Surrounded by mature trees, this residence offers a perfect blend of tranquility & outdoor recreation. Designed for entertaining, the main level features a spacious owner's suite, additional BR & full BA, office, eat-in kitchen, dining room, 1/2 bath, & laundry room with granite countertops. The remodeled kitchen showcases granite countertops and new s/s appliances, while a two-sided gas fireplace anchors the family room & kitchen. Both spaces access the covered deck. The walk-out lower level features two additional BR's, a full BA, bonus room, game room w/pool table, & wet bar w/seating for four. Extensive patio and landscaping improvements created multiple outdoor entertainment areas with views of nature. Minutes from downtown Rogers, Beaver Lake, & trails. This exceptional property delivers the lake lifestyle you've been dreaming of...where every day feels like a vacation. 3 BR septic. Home appraised.
/u.realgeeks.media/burnettrealestateteam/Logo_1-min.png)
Additional Information
- Taxes
- $2,994
- Hoa Fee
- $400
- Style
- Traditional
- Roof
- Architectural, Shingle
- Appliances
- Counter Top, Double Oven, Dishwasher, Electric Cooktop, Electric Oven, Disposal, Gas Water Heater, Microwave, Refrigerator, Plumbed For Ice Maker
- Fencing
- None
- Foundation
- Slab
- Basement
- Full, Finished, Walk-Out Access
- Levels
- Two
- Fireplace
- Yes
- School District
- Rogers
- Heating
- Central, Gas
- Cooling
- Central Air, Electric
Mortgage Calculator
Listing courtesy of Berkshire Hathaway HomeServices Solutions Real Est. 479-271-2424