Share this with your friends


(479) 657-6674
Real Estate Company
1411 Tiffany Street, Centerton, AR 72719
- $575,000
- 4
- BD
- 3
- BA
- 2,654
- SqFt




- Sold Price
- $575,000
- List Price
- $575,000
- Closing Date
- May 18, 2026
- Status
- CLOSED
- MLS#
- ARKMLS-1342707
- Bedrooms
- 4
- Full-baths
- 2
- Half-baths
- 1
- Sq. Ft
- 2,654
- Acres
- 0.21
- Year Built
- 2025
- Subdivision
- Diamond Estates Ph V Centerton
Property Description
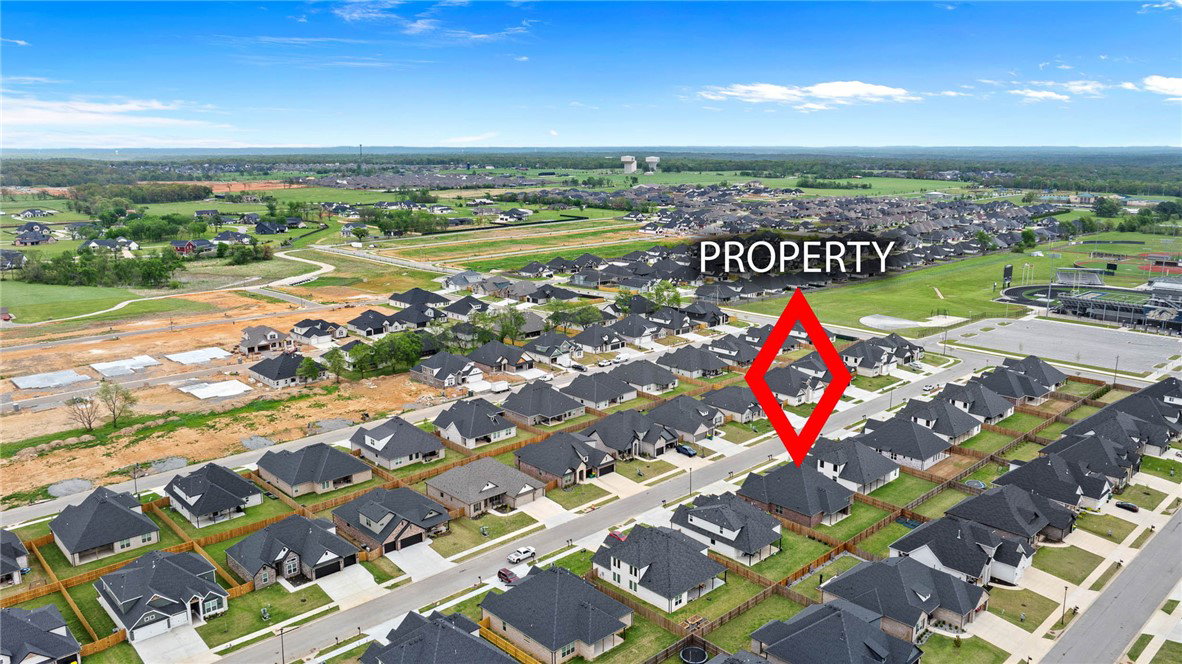
If you’ve been waiting for something that truly stands apart from the rest, this is it. Completed in 2025, this 4-bedroom, 2.5-bath home with a formal dining space is an absolute showstopper. From the moment you step inside, you’ll notice the difference, custom imported backsplash and hardware, ceiling-height cabinetry, curated lighting, accent walls, and wallpapered bathrooms that add depth and personality throughout. Every detail was considered, from soft-close cabinetry and a pot filler to custom-built pantry and primary closet. The GE Cafe appliance suite, including double ovens, dishwasher, and refrigerator, is included. Engineered wood flooring flows seamlessly through the home, leading to a spacious covered patio with a gas fireplace, perfect for quiet evenings or hosting guests. Located just minutes from Bentonville and Centerton, and right down the road to Bentonville West High School, this home also offers access to a neighborhood clubhouse and pool. Homes like this one don’t come around often!
/u.realgeeks.media/burnettrealestateteam/Logo_1-min.png)
Additional Information
- Taxes
- $6,930
- Hoa Fee
- $550
- Roof
- Architectural, Shingle
- Appliances
- Counter Top, Double Oven, Dishwasher, Electric Water Heater, Gas Cooktop, Disposal, Refrigerator, Range Hood
- Fencing
- Back Yard
- Foundation
- Slab
- Levels
- One
- Fireplace
- Yes
- School District
- Bentonville
- Heating
- Central
- Cooling
- Central Air
How much is your home worth?
...get instant property value now!
Mortgage Calculator
Listing courtesy of Sudar Group. 479-799-7842
Selling Office: Limbird Real Estate Group.