9826 Philpott Road, Bentonville, AR 72713
- $2,598,000
- 4
- BD
- 5
- BA
- 5,810
- SqFt








- Sold Price
- $2,598,000
- List Price
- $2,599,000
- Closing Date
- Jun 23, 2026
- Status
- CLOSED
- MLS#
- ARKMLS-1342023
- Bedrooms
- 4
- Full-baths
- 4
- Half-baths
- 1
- Sq. Ft
- 5,810
- Acres
- 5.40
- Year Built
- 2022
Property Description
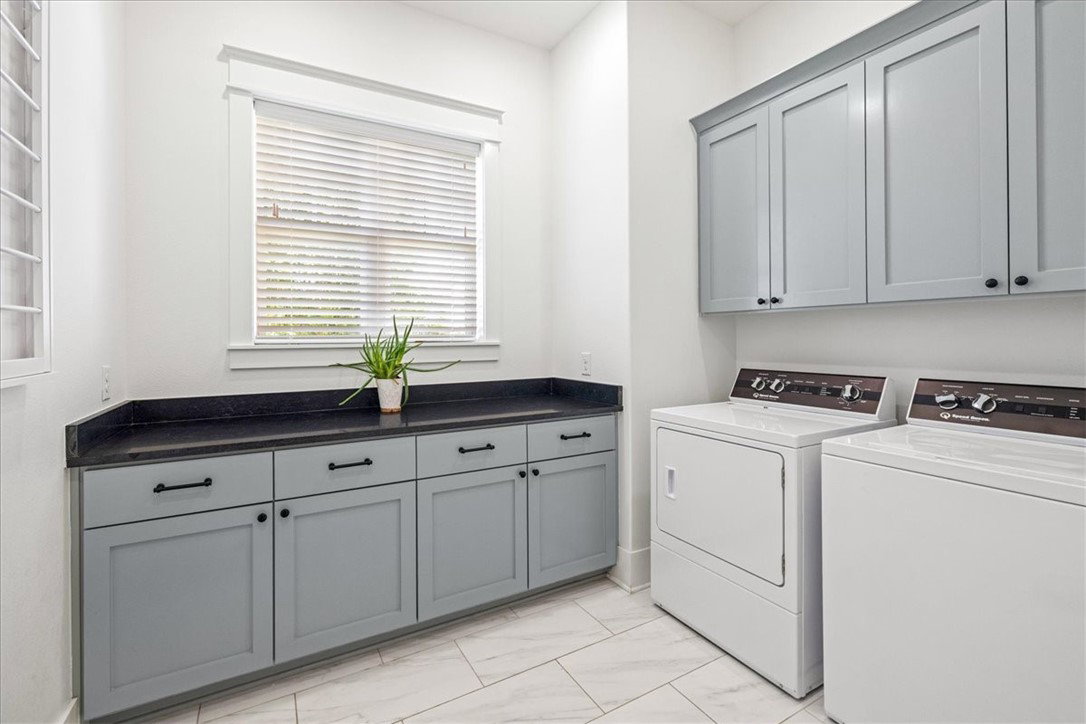
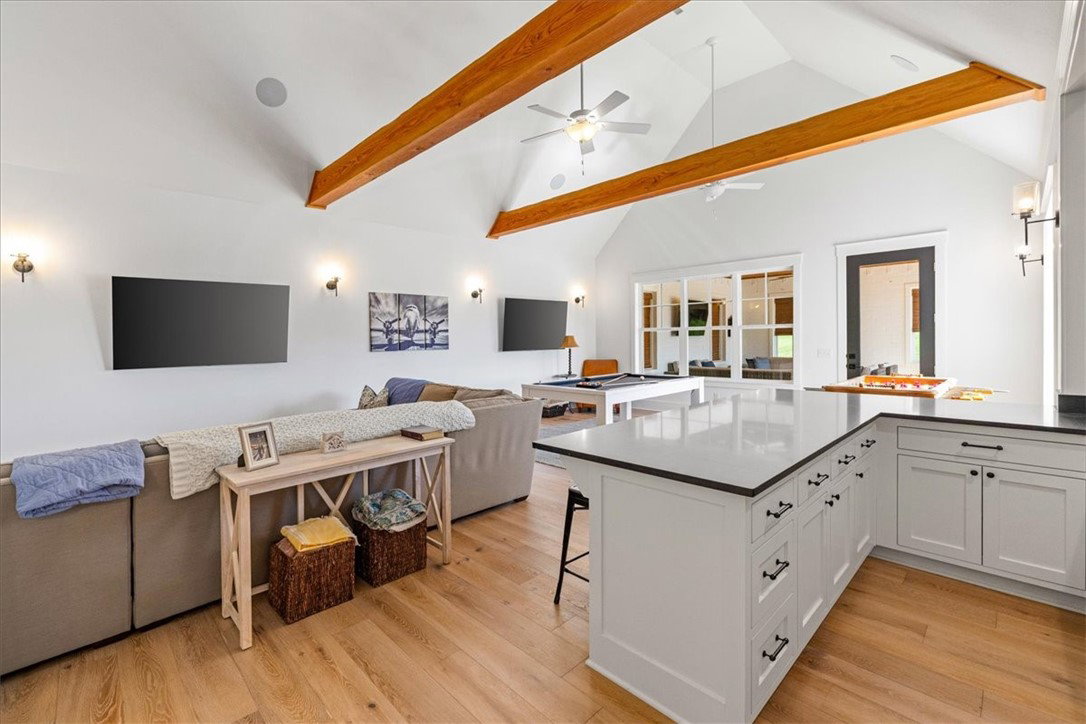
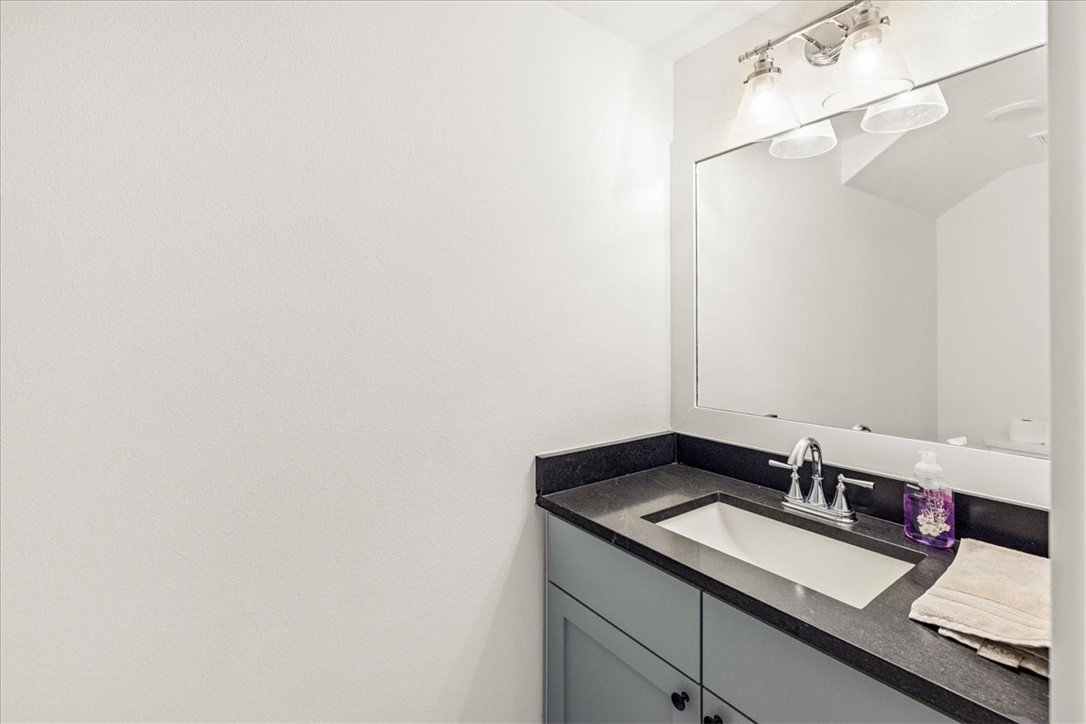
Stunning custom Colonial-style farmhouse on 5.4 acres in Bentonville with over 5,800 sq ft of living space and 1,400+ sq ft of covered patio. Main level features 3 spacious bedrooms with en-suite baths; upstairs offers 2 oversized bedrooms with a Jack & Jill bath. Chef’s kitchen includes Wolf range, built-in fridge/freezer, farmhouse sink, ice maker, and custom cabinetry. Butler’s pantry with prep sink, floor-to-ceiling storage, and second dishwasher. Enjoy outdoor living with a large in-ground pool, mature landscaping, and multiple covered patios. Circular driveway adds curb appeal and convenience. Ideally located between XNA, Pinnacle Promenade, and downtown Bentonville—offering luxury, privacy, and accessibility.
/u.realgeeks.media/burnettrealestateteam/Logo_1-min.png)
Additional Information
- Taxes
- $11,643
- Roof
- Architectural, Shingle
- Appliances
- Built-In Range, Built-In Oven, Double Oven, Dishwasher, Exhaust Fan, Disposal, Gas Range, Gas Water Heater, Ice Maker, Microwave, Range Hood, Smooth Cooktop, ENERGY STAR Qualified Appliances, Plumbed For Ice Maker
- Pool
- Yes
- Fencing
- Split Rail
- Foundation
- Slab
- Levels
- Two
- Fireplace
- Yes
- School District
- Bentonville
- Heating
- Central, ENERGY STAR Qualified Equipment, Wood Stove
- Cooling
- Central Air, ENERGY STAR Qualified Equipment, High Efficiency, Zoned
Mortgage Calculator
Listing courtesy of Uptown Real Estate. 479-721-8599
Selling Office: Coldwell Banker Harris McHaney & Faucette-Bentonvi.