981 Thornwood, Centerton, AR 72713
- $499,250
- 3
- BD
- 3
- BA
- 1,997
- SqFt




- Sold Price
- $499,250
- List Price
- $499,250
- Closing Date
- Jun 18, 2026
- Status
- CLOSED
- MLS#
- ARKMLS-1341603
- Bedrooms
- 3
- Full-baths
- 2
- Half-baths
- 1
- Sq. Ft
- 1,997
- Acres
- 0.18
- Year Built
- 2026
- Subdivision
- Huber Place Ph I-Centerton
Property Description
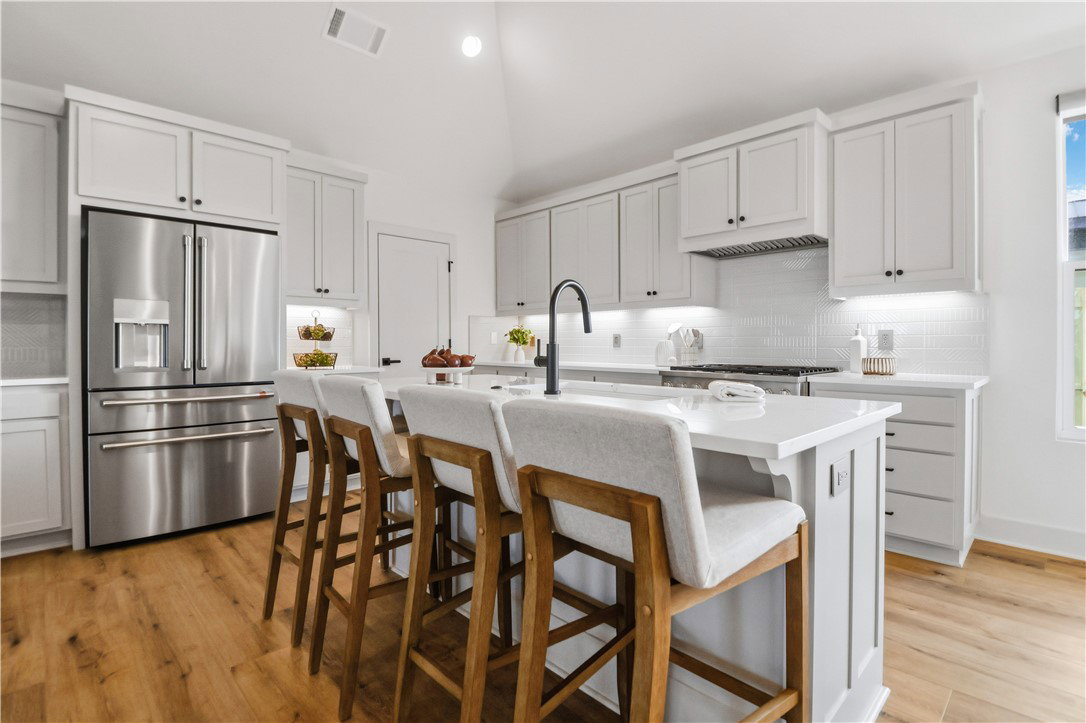
SOLD BEFORE PRINT new construction Peachstone plan in Bentonville Schools. Thoughtfully designed with 3 bedrooms and a layout that lives larger than the square footage suggests. The primary suite features a spa-inspired wet room bath, and a signature wood beam ceiling adds warmth and character you won't find in cookie-cutter new construction. Gourmet kitchen with gas range and modern appliances. Covered porch, 2-car garage, and fully fenced backyard. Pella windows and R-15 insulation. 3 bed | 2.5 bath | 1,997 sq ft.
/u.realgeeks.media/burnettrealestateteam/Logo_1-min.png)
Additional Information
- Hoa Fee
- $360
- New Construction
- Yes
- Roof
- Architectural, Shingle
- Appliances
- Dishwasher, Gas Oven, Gas Range, Gas Water Heater, Microwave Hood Fan, Microwave, ENERGY STAR Qualified Appliances
- Fencing
- Back Yard
- Foundation
- Slab
- Levels
- One
- Fireplace
- Yes
- School District
- Bentonville
- Heating
- Gas
- Cooling
- Central Air
Mortgage Calculator
Listing courtesy of Keller Williams Market Pro Realty Branch Office. 479-202-2950
Selling Office: Non MLS Sales.