941 Sagely Street, Prairie Grove, AR 72753
- $335,000
- 4
- BD
- 3
- BA
- 2,034
- SqFt







- Sold Price
- $335,000
- List Price
- $335,000
- Closing Date
- Jul 02, 2026
- Status
- CLOSED
- MLS#
- ARKMLS-1340525
- Bedrooms
- 4
- Full-baths
- 3
- Sq. Ft
- 2,034
- Acres
- 0.17
- Year Built
- 2026
- Subdivision
- Selah Meadows
Property Description
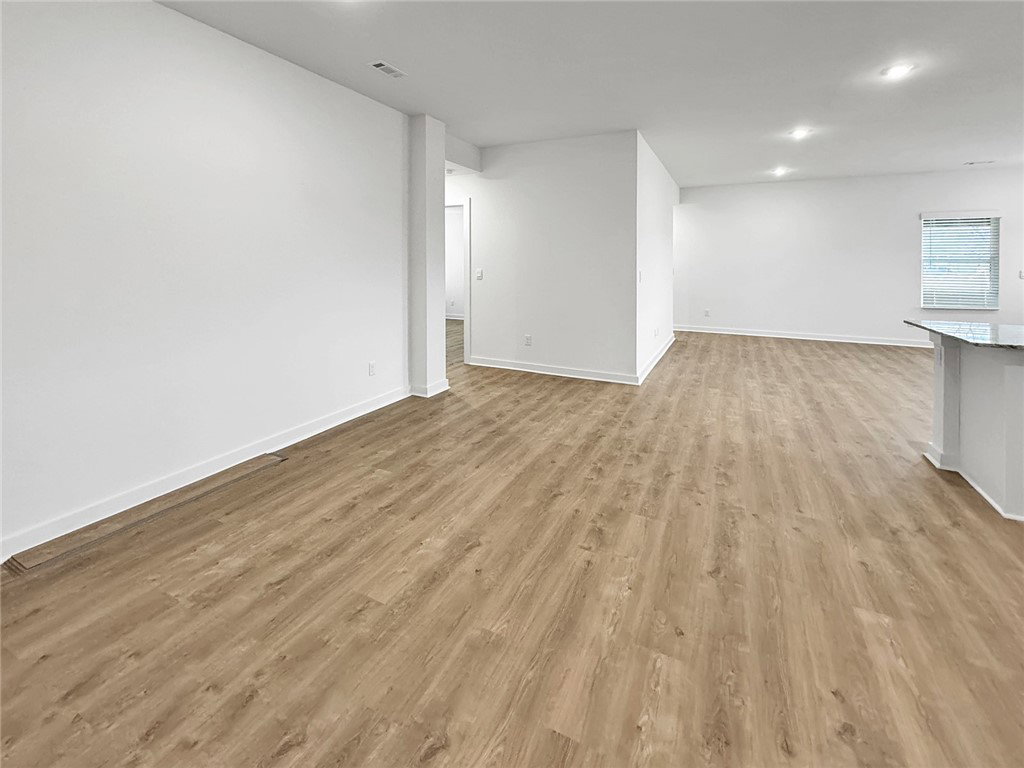
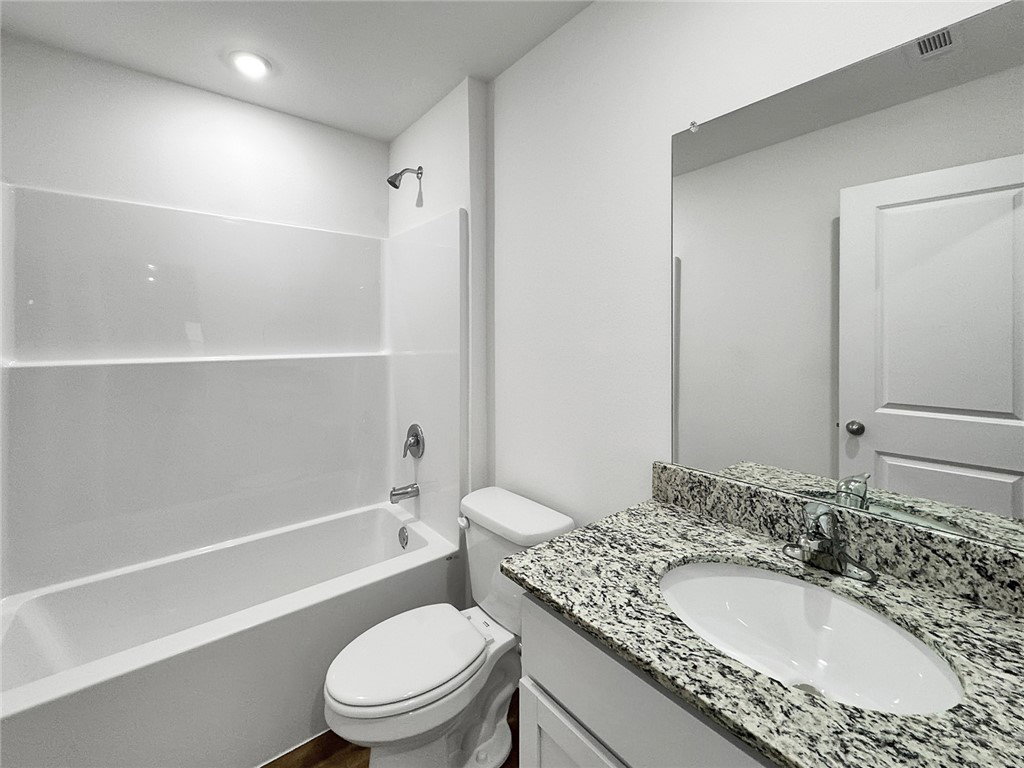
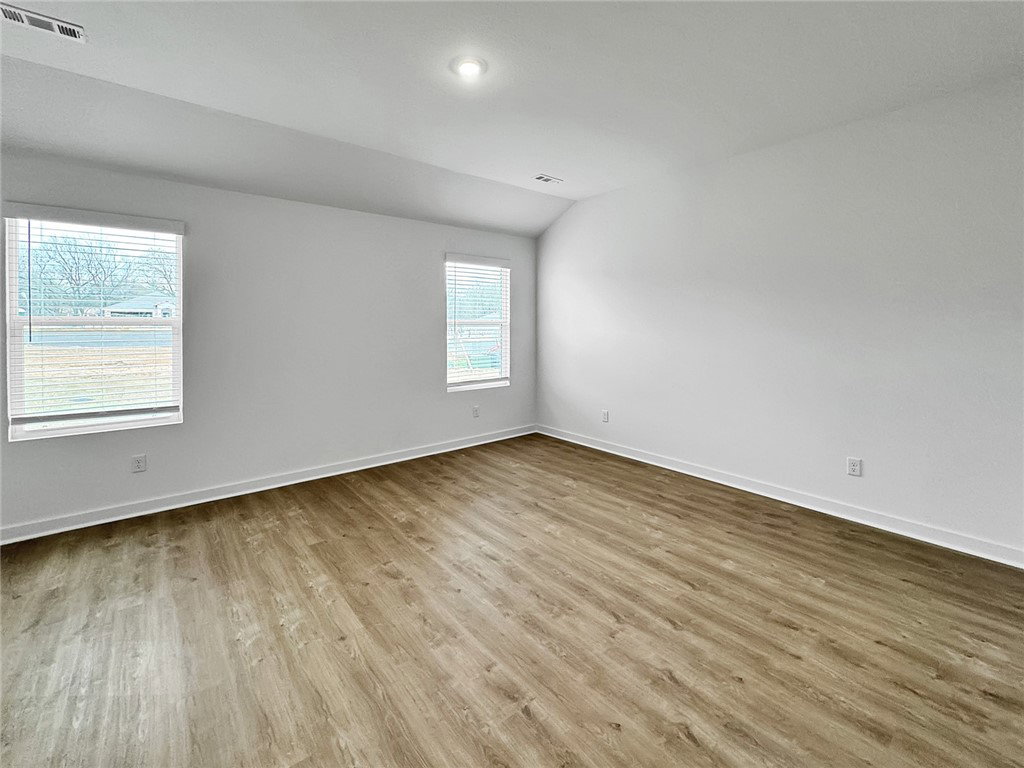
Lovely Lakeway Lovely Lakeway plan in Selah Meadows, situated in the heart of Prairie Grove. Each home in Selah Meadows is meticulously crafted with attention to detail, creating a space that feels both luxurious and welcoming. From the moment you walk through the door, you'll be greeted by modern features and spacious layouts that cater to every lifestyle. Our homes boast premium finishes and thoughtful designs, ensuring that you'll be stepping inside your own personal oasis. The Lakeway plan includes a private office! These homes will be complete with LVP flooring throughout, wood shelving in all closets, pantry and utility room. Kitchen will have granite countertops and stainless-steel appliances! Bedroom one bath will have granite countertops, double sinks, and a walk-in shower. Home will have a Garage Door Opener, and a Landscape package. Home will have Beautiful 4 Sides Hardie Siding®.
/u.realgeeks.media/burnettrealestateteam/Logo_1-min.png)
Additional Information
- Taxes
- $2,800
- Hoa Fee
- $250
- New Construction
- Yes
- Style
- Ranch, Traditional
- Roof
- Architectural, Shingle
- Appliances
- Dishwasher, Electric Water Heater, Plumbed For Ice Maker
- Fencing
- None
- Foundation
- Slab
- Basement
- None
- Levels
- One
- School District
- Prairie Grove
- Heating
- Central, Electric
- Cooling
- Central Air, Electric
Mortgage Calculator
Listing courtesy of D.R. Horton Realty of Arkansas, LLC. JLPartlow2@drhorton.com
Selling Office: Keller Williams Market Pro Realty - Siloam Springs.