448 Polo Drive, Fayetteville, AR 72703
- $950,000
- 4
- BD
- 5
- BA
- 3,575
- SqFt




- Sold Price
- $950,000
- List Price
- $920,000
- Closing Date
- Apr 29, 2026
- Status
- CLOSED
- MLS#
- ARKMLS-1338754
- Bedrooms
- 4
- Full-baths
- 4
- Half-baths
- 1
- Sq. Ft
- 3,575
- Acres
- 2
- Year Built
- 2013
- Subdivision
- Polo Country Estates Sub
Property Description
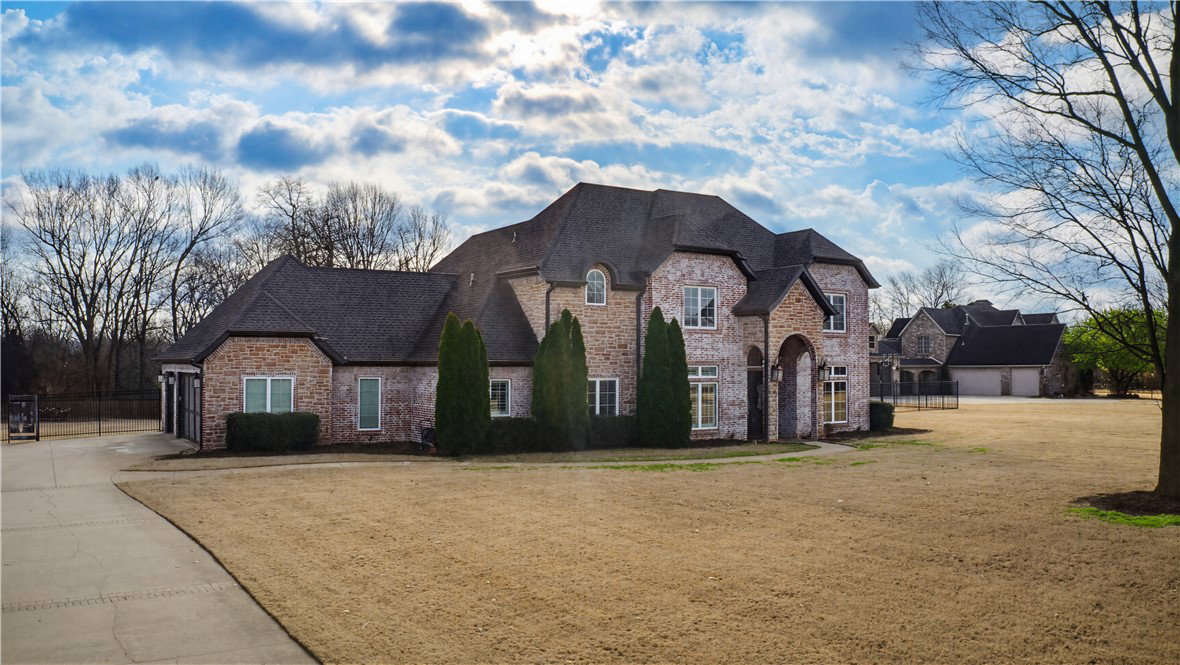
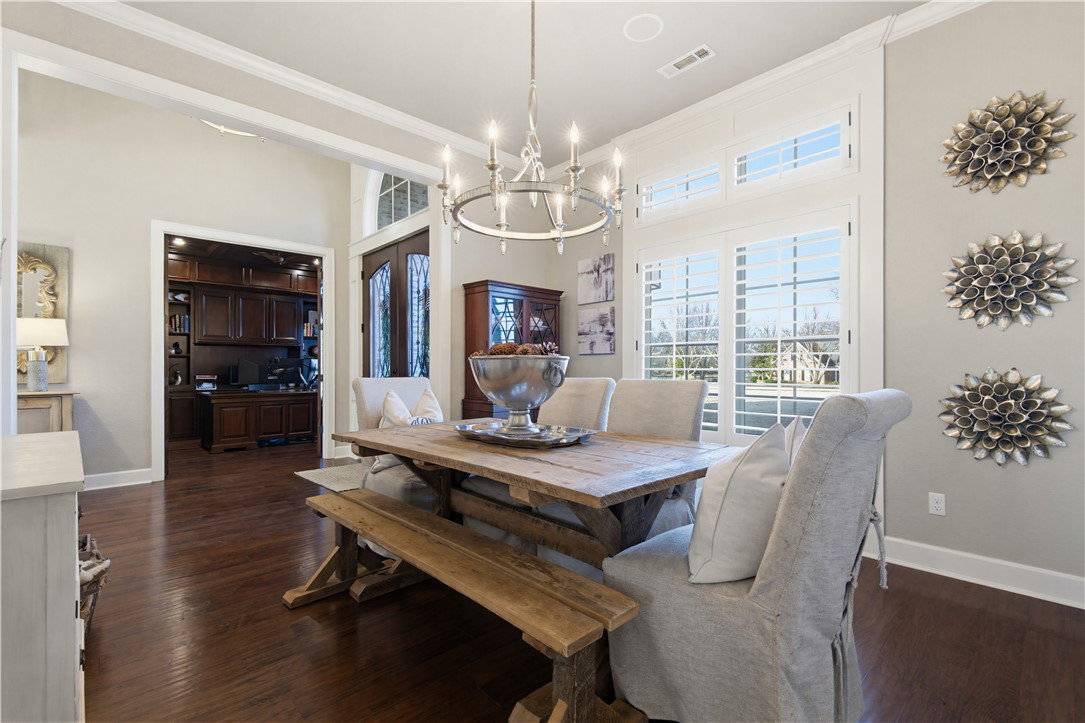
Located in the prestigious gated community of Polo Estates, this beautifully updated 3,575 sq ft home sits on approximately 2 private acres, offering space, comfort, and refined living in one of Fayetteville’s most desirable neighborhoods. The thoughtfully designed split floor plan features a recently updated kitchen that anchors the home and opens to the main living and dining spaces. The main level features a spacious primary suite, an additional en-suite bedroom, a private office, spacious mudroom and updated laundry room, and a coffee bar (with wine fridge and ice maker). Upstairs offers a large bonus or game room and two additional bedrooms, including one en-suite, and 1 additional full bathroom. Step outside to enjoy a beautiful patio with an outdoor fireplace, perfect for entertaining or relaxing while taking in the privacy and space of the expansive backyard. A rare find combining privacy, updates, and luxury living in a sought-after gated community. Fayetteville School Zone.
/u.realgeeks.media/burnettrealestateteam/Logo_1-min.png)
Additional Information
- Taxes
- $5,734
- Roof
- Architectural, Shingle
- Appliances
- Double Oven, Dishwasher, Electric Water Heater, Disposal, Ice Maker, Microwave, Refrigerator, Range Hood, Self Cleaning Oven, Plumbed For Ice Maker
- Fencing
- Back Yard
- Foundation
- Slab
- Basement
- None
- Levels
- Two
- Fireplace
- Yes
- School District
- Fayetteville
- Heating
- Central
- Cooling
- Central Air
Mortgage Calculator
Listing courtesy of Collier & Associates. 479-264-2471
Selling Office: Keller Williams Market Pro Realty Branch Office.