1110 Montieri Drive, Centerton, AR 72719
- $722,000
- 4
- BD
- 4
- BA
- 3,035
- SqFt








- List Price
- $722,000
- Price Change
- ▼ $330 1783065609
- Status
- ACTIVE
- MLS#
- ARKMLS-1338506
- Bedrooms
- 4
- Full-baths
- 3
- Half-baths
- 1
- Sq. Ft
- 3,035
- Acres
- 0.26
- Year Built
- 2024
- Subdivision
- Tuscany
Property Description
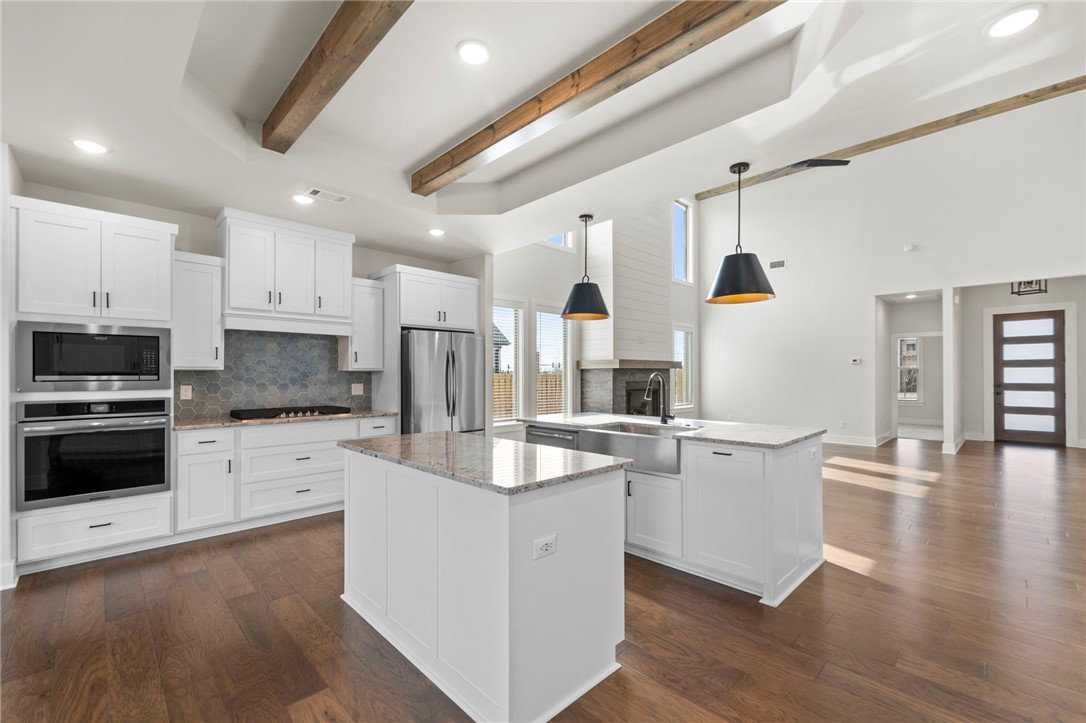
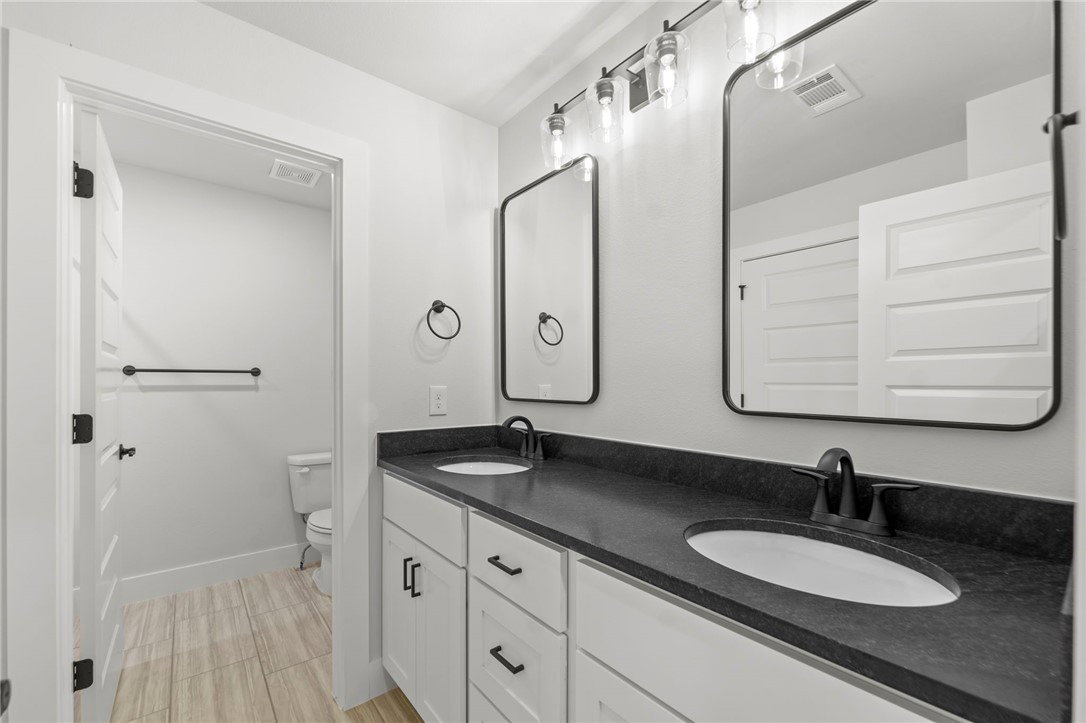
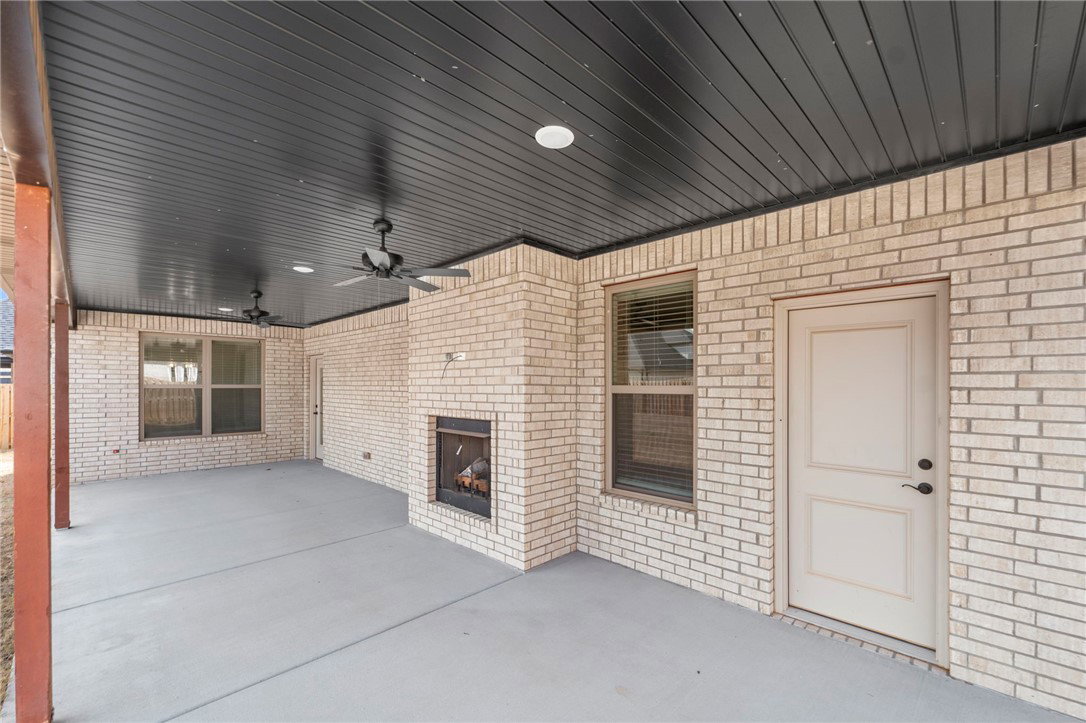
Welcome to 1110 Montier St in Centerton, featuring the sought-after Tuscany subdivision A-Sage floor plan with 4 bedrooms, 3.5 bathrooms, and approximately 3,035 sq ft of living space. Step into a grand foyer with soaring ceilings that opens to the spacious living area. The chef-inspired kitchen is a standout with two large islands, granite countertops, and abundant storage, perfect for entertaining or everyday living. The luxurious primary suite offers a relaxing retreat, with an additional bedroom suite downstairs. Upstairs features two bedrooms and a versatile bonus space. Enjoy outdoor living on the covered patio with a built-in fireplace, ideal for cozy evenings or gatherings in the fully fenced backyard. A 3-car garage provides ample space for vehicles and storage. Located in the highly regarded Bentonville School District with quick access to Interstate 49, downtown Bentonville, & Walmart Home Office.
/u.realgeeks.media/burnettrealestateteam/Logo_1-min.png)
Additional Information
- Roof
- Architectural, Shingle
- Appliances
- Counter Top, Dishwasher, Electric Oven, Electric Water Heater, Gas Cooktop, Disposal, Microwave, ENERGY STAR Qualified Appliances, Plumbed For Ice Maker
- Fencing
- Back Yard
- Foundation
- Slab
- Levels
- Two
- Fireplace
- Yes
- School District
- Bentonville
- Heating
- Central
- Cooling
- Central Air
Mortgage Calculator
Listing courtesy of Fathom Realty. 479-341-0889