1130 Canyon Maple Street, Centerton, AR 72719
- $606,600
- 4
- BD
- 4
- BA
- 2,696
- SqFt








- List Price
- $606,600
- Price Change
- ▼ $8,088 1784750079
- Status
- ACTIVE
- MLS#
- ARKMLS-1336533
- Bedrooms
- 4
- Full-baths
- 3
- Half-baths
- 1
- Sq. Ft
- 2,696
- Acres
- 0.21
- Year Built
- 2026
- Subdivision
- Maple Estates Ph Iii-Centerton
Property Description
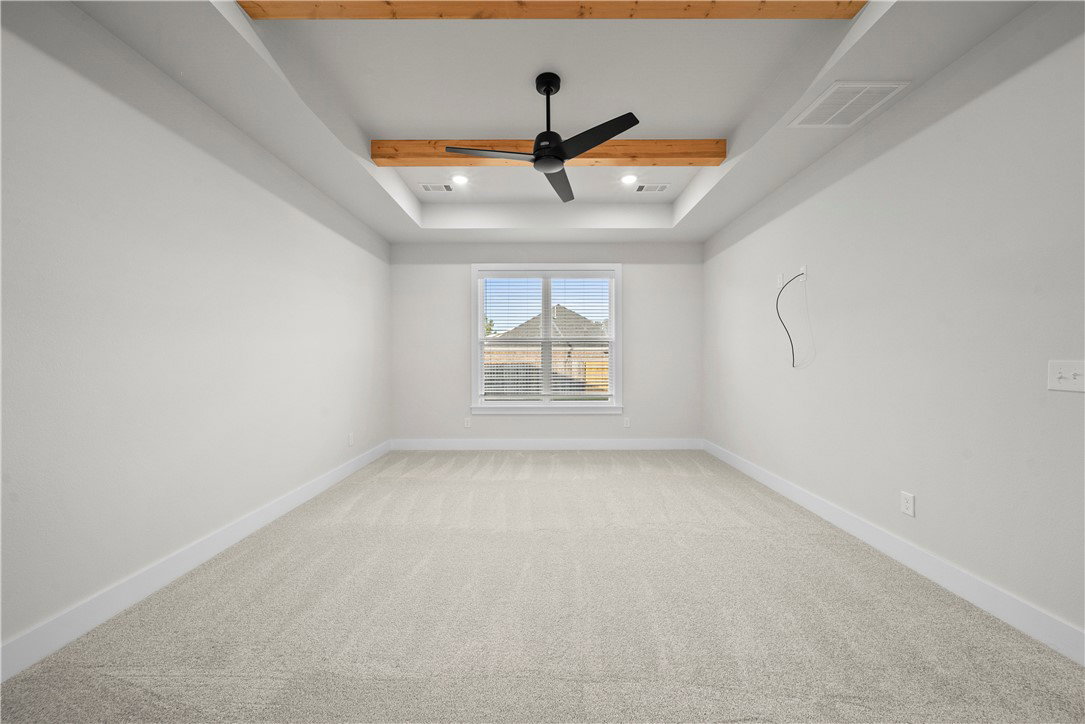
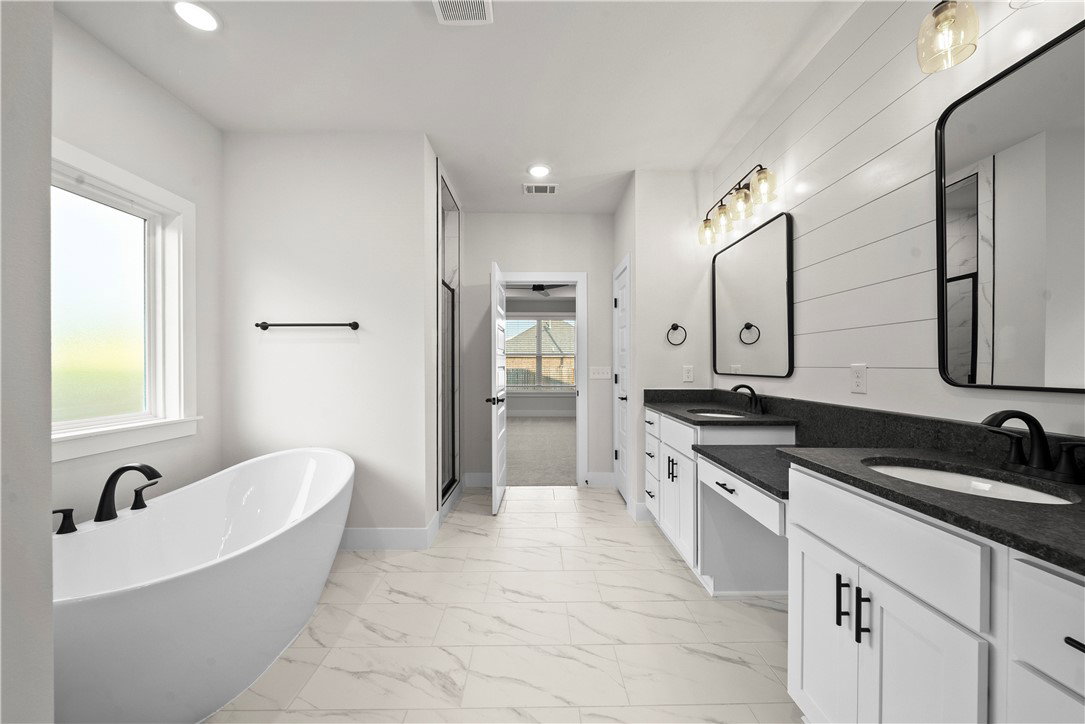
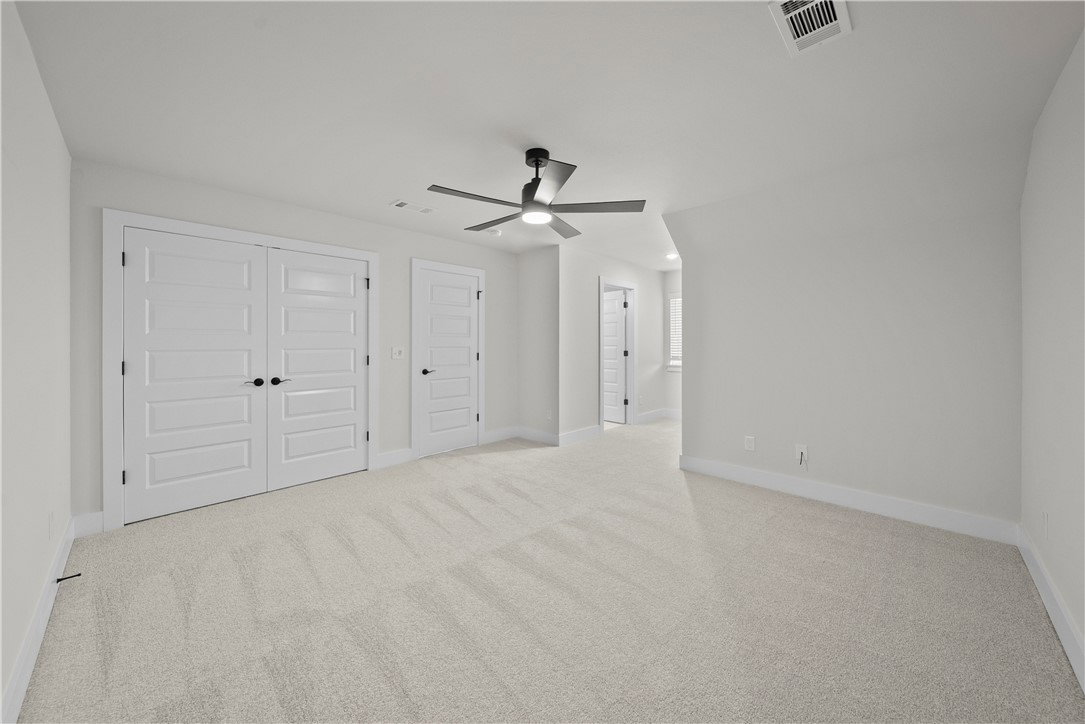
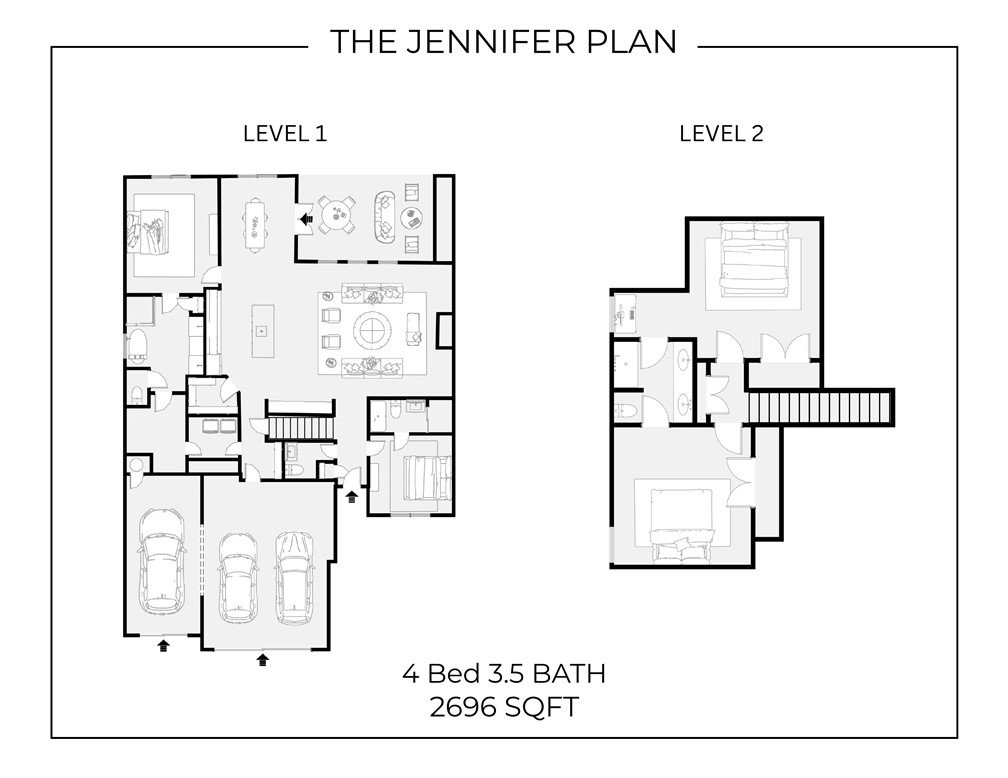
The Jennifer Plan, mid build process. LOT 145. This south facing home has 2,696 sq ft and is set for completion on approximately 8-1-26. *Photos shown are of a finished home in the same plan.* Upon entering the foyer Step into a bright and inviting living room with vaulted ceilings and wood beams. The kitchen includes a walk-in pantry and a cozy breakfast nook. The primary suite is thoughtfully designed to offer privacy, featuring direct access from the master closet to the utility room. Also located on the main floor is a bedroom ideal for guests or a home office. Upstairs, you'll find two additional bedrooms with a shared full bathroom. 3-car garage and covered front and back patio and an outdoor wall gas fireplace. Walk to nearby schools and just minutes to Downtown Bentonville. Community pool and clubhouse located right around the corner. Introductory pricing for a very limited time. Will go up soon, contract today.
/u.realgeeks.media/burnettrealestateteam/Logo_1-min.png)
Additional Information
- Taxes
- $904
- Hoa Fee
- $500
- New Construction
- Yes
- Roof
- Architectural, Shingle
- Appliances
- Counter Top, Dishwasher, Electric Water Heater, Gas Cooktop, Disposal, Plumbed For Ice Maker
- Fencing
- Back Yard
- Foundation
- Slab
- Basement
- None
- Levels
- Two
- Fireplace
- Yes
- School District
- Bentonville
- Heating
- Electric
- Cooling
- Electric
Mortgage Calculator
Listing courtesy of Keller Williams Market Pro Realty Branch Office. 479-721-2350