444 E Martin Luther King Jr Boulevard, Fayetteville, AR 72701
- $289,000
- 1
- BD
- 2
- BA
- 1,205
- SqFt



- Sold Price
- $289,000
- List Price
- $289,000
- Closing Date
- Feb 24, 2026
- Status
- CLOSED
- MLS#
- ARKMLS-1334890
- Bedrooms
- 1
- Full-baths
- 1
- Half-baths
- 1
- Sq. Ft
- 1,205
- Acres
- 0.03
- Year Built
- 2025
- Subdivision
- 15-16-30 County Court Plat
Property Description
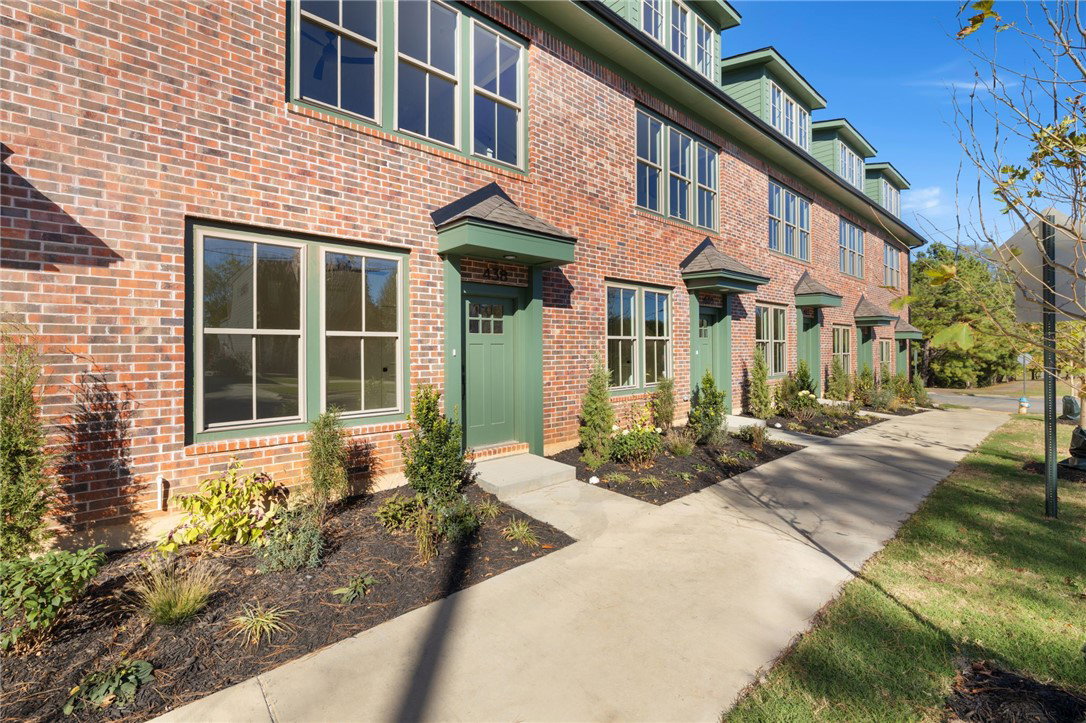
The Brookline Townhomes are here! These beautifully designed new townhomes join traditional architecture with modern construction, stylish finishes, and contemporary amenities. Each unit features a private one-car garage equipped with a 220V outlet for EV charging. Just inside, a heated and cooled flex space offers the perfect spot for a home office or creative studio. An open-concept kitchen and living area is filled with natural light, with a convenient half bath nearby. The spacious bedroom suite includes a built- in desk nook, oversized walk-in closet, and sleek full bath with walk-in shower. These townhomes are built to be highly energy efficient: perfect for those seeking a low-maintenance lifestyle and convenience. Located just minutes from the University of Arkansas and the Arts & Entertainment District, these homes provide close proximity to Fayetteville’s best attractions. See today why the Brookline Townhomes offer a unique opportunity for private, connected living in a vibrant community.
/u.realgeeks.media/burnettrealestateteam/Logo_1-min.png)
Additional Information
- Taxes
- $1,199
- New Construction
- Yes
- Style
- Traditional
- Roof
- Architectural, Shingle
- Appliances
- Built-In Range, Built-In Oven, Dishwasher, Electric Range, Electric Water Heater, Disposal, Microwave, ENERGY STAR Qualified Appliances
- Fencing
- None
- Foundation
- Slab
- Basement
- None
- Levels
- Three Or More
- School District
- Fayetteville
- Heating
- Central, Ductless, Electric
- Cooling
- Central Air, Ductless, Electric
Mortgage Calculator
Listing courtesy of Homes & Spaces Real Estate. Juliana.Carlton@icloud.com
Selling Office: RE/MAX Associates, LLC.