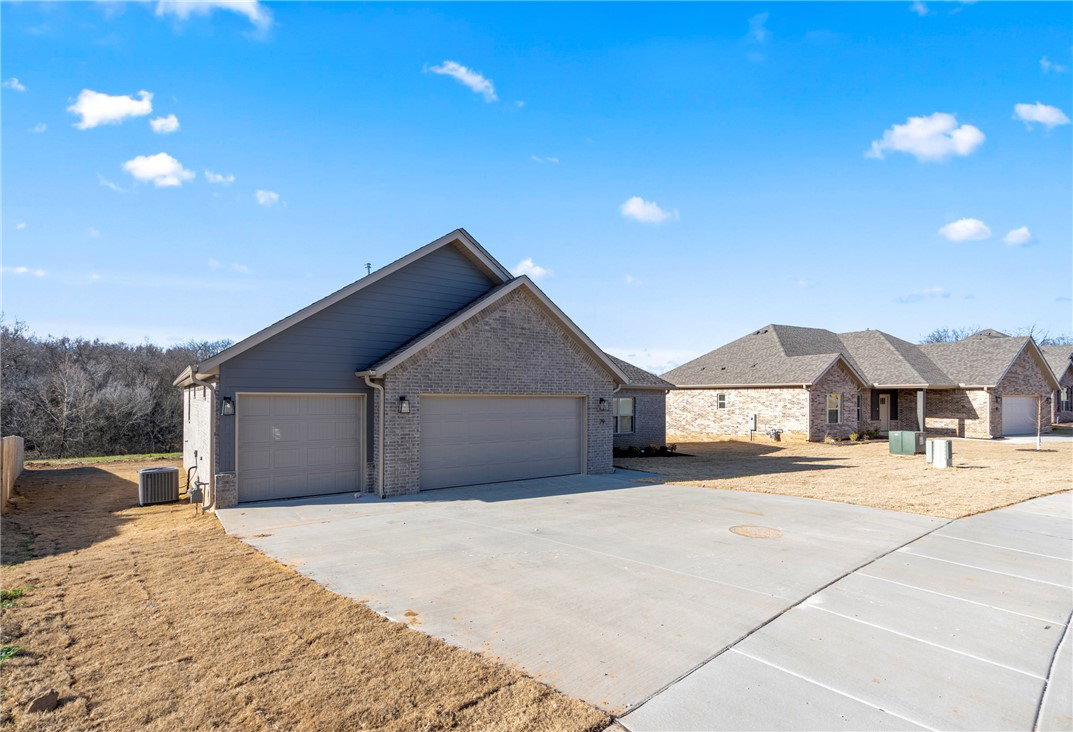
79 W Watson Lane, Farmington, AR 72730
- $450,450
- 3
- BD
- 2
- BA
- 2,145
- SqFt




- Sold Price
- $450,450
- List Price
- $450,450
- Closing Date
- Feb 19, 2026
- Status
- CLOSED
- MLS#
- ARKMLS-1332288
- Bedrooms
- 3
- Full-baths
- 2
- Sq. Ft
- 2,145
- Acres
- 0.26
- Year Built
- 2026
- Subdivision
- Summerfield
Property Description
New construction home offering an open floor plan with quality finishes throughout located along the subdivision greenspace. The spacious living area features vaulted ceilings and a cozy gas fireplace flowing seamlessly into the kitchen and dining spaces. The kitchen is highlighted by white soft-close cabinetry, granite countertops, stainless steel appliances, subway tile backsplash, and a large center island with seating. Durable wood-look tile flooring extends through the main living areas for both style and easy maintenance. The primary suite includes a tray ceiling and an ensuite with a double vanity, granite counters, soaking tub, fully tiled walk-in shower and a generous walk-in closet. The laundry room offers additional cabinetry and counter space. Summerfield Subdivision is just around the corner from Creekside Park, a city park with trails and recreational amenities. This home also features energy-efficient construction designed for comfort and long-term savings.
/u.realgeeks.media/burnettrealestateteam/Logo_1-min.png)
Additional Information
- Hoa Fee
- $400
- New Construction
- Yes
- Style
- Traditional
- Roof
- Architectural, Shingle
- Appliances
- Dishwasher, ENERGY STAR Qualified Appliances, Electric Water Heater, Disposal, Gas Range, Microwave, Plumbed For Ice Maker
- Fencing
- Back Yard, Privacy, Wood
- Foundation
- Slab
- Basement
- None
- Levels
- One
- Fireplace
- Yes
- School District
- Farmington
- Heating
- Central, Gas
- Cooling
- Central Air, Electric
Mortgage Calculator
Listing courtesy of Lindsey & Associates Inc. Kelsey.roemer@gmail.com
Selling Office: Keller Williams Market Pro Realty.