2944 E Pebblestone Drive, Fayetteville, AR 72701
- $995,000
- 4
- BD
- 4
- BA
- 3,694
- SqFt






- List Price
- $995,000
- Price Change
- ▼ $85,000 1779312193
- Status
- ACTIVE
- MLS#
- ARKMLS-1331189
- Bedrooms
- 4
- Full-baths
- 3
- Half-baths
- 1
- Sq. Ft
- 3,694
- Acres
- 0.61
- Year Built
- 2014
- Subdivision
- Stone Mountain Sub Ph I
Property Description
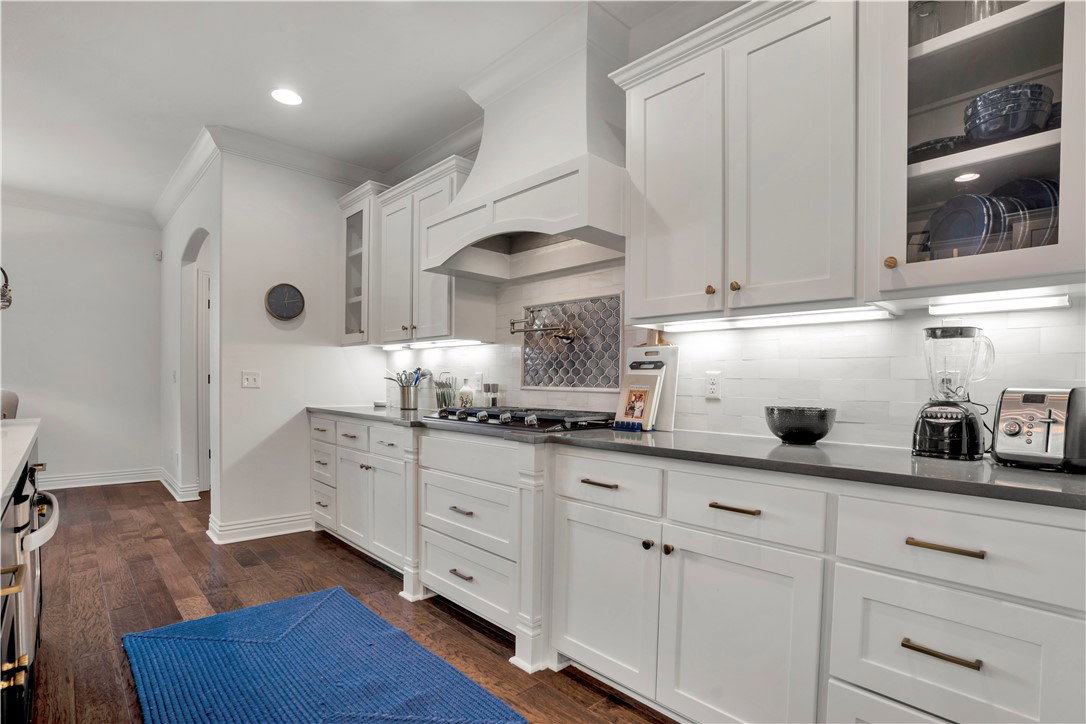
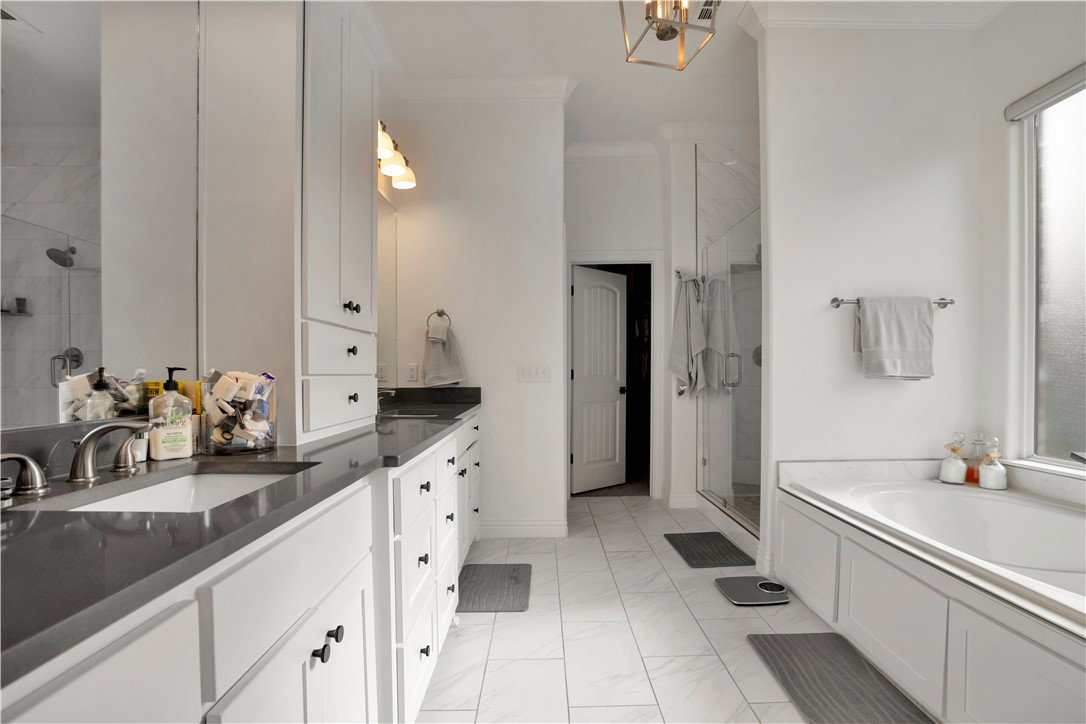
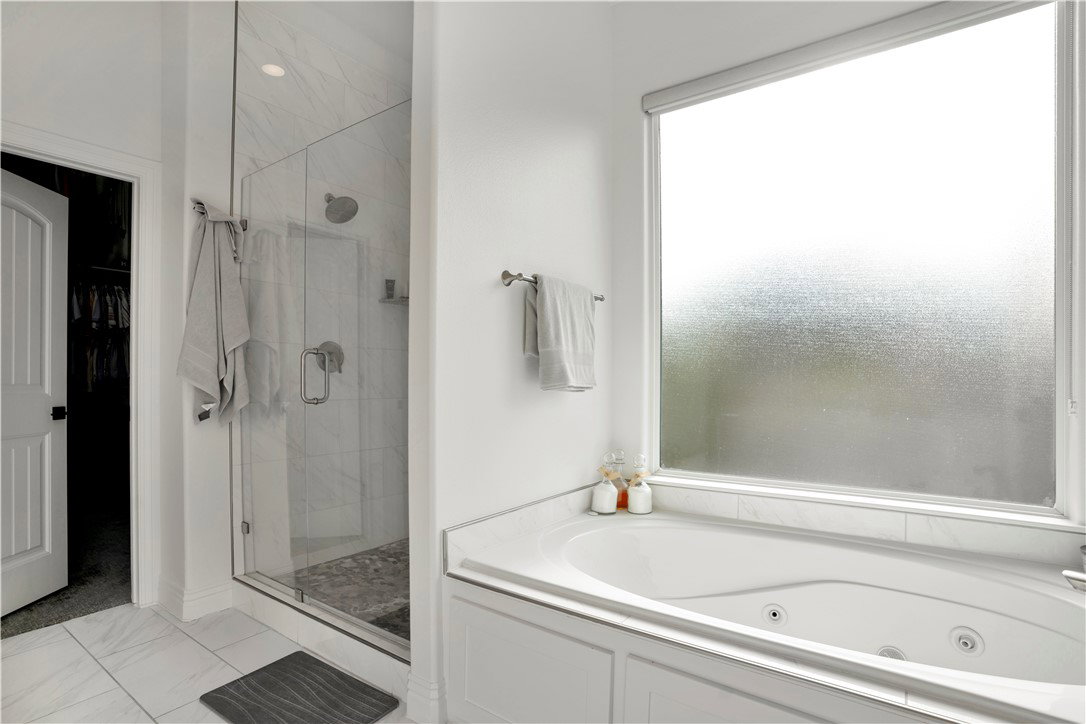
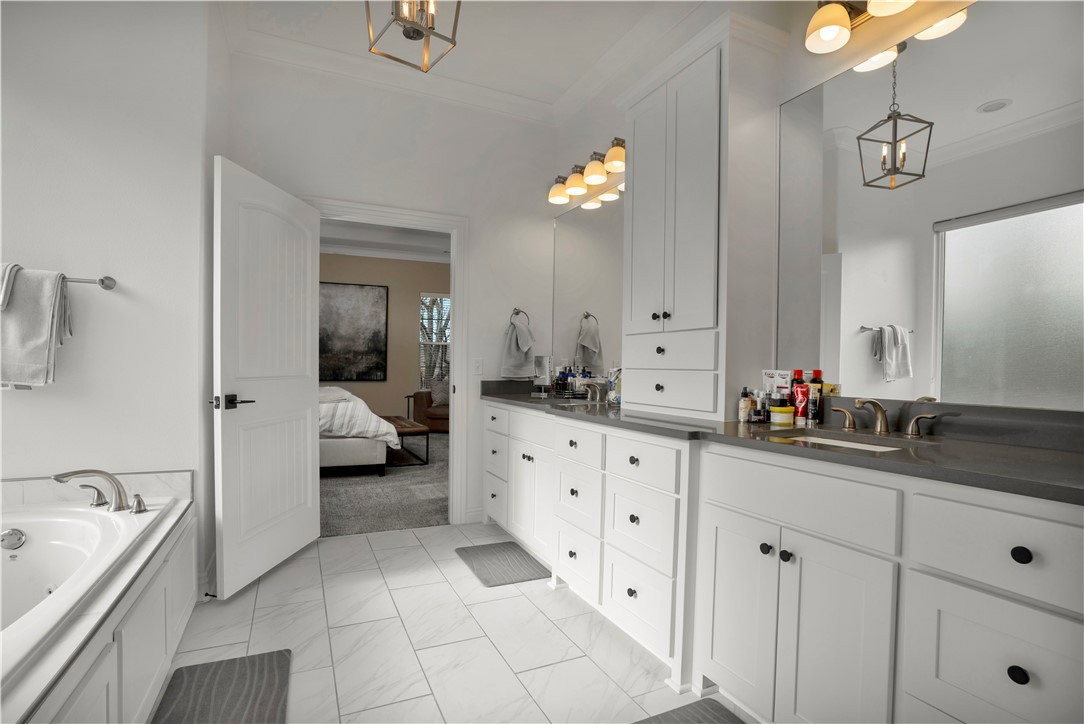
Situated just 15 minutes from both the UA campus and downtown, this impeccably maintained residence in Stone Mountain Estates offers an open floor plan with soaring ceilings, exposed beams, and a fireplace enhanced by a built-in bookcase. The expansive kitchen includes a substantial island, a five-burner gas range, pot filler, double ovens, and a walk-in pantry. The property comprises four bedrooms, three & a half bathrooms, an office, a formal dining room, and a bonus room, with three bedrooms located on the main level and one upstairs. Add'l highlights include a three-car sideload garage, a deck with fireplace and picturesque wooded views, as well as a lower-level patio featuring a hot tub. The listing price includes the kitchen refrigerator, washer, dryer, & hot tub. The furniture, purchased in 2022, remains in exceptional condition and is available for purchase. The home was freshly painted in 2022 and recent updates feature new light fixtures, select carpeting, cabinet & door hardware, hinges, and appliances.
/u.realgeeks.media/burnettrealestateteam/Logo_1-min.png)
Additional Information
- Taxes
- $8,298
- Hoa Fee
- $150
- Style
- Traditional
- Roof
- Architectural, Shingle
- Appliances
- Built-In Range, Built-In Oven, Counter Top, Dryer, Dishwasher, Electric Oven, Disposal, Gas Range, Gas Water Heater, Microwave, Refrigerator, Range Hood, Self Cleaning Oven, Washer
- Fencing
- None
- Foundation
- Block
- Basement
- None
- Levels
- Two
- Fireplace
- Yes
- School District
- Fayetteville
- Heating
- Central, Gas
- Cooling
- Central Air, Electric
Mortgage Calculator
Listing courtesy of Lindsey & Associates Inc. mhaguewood@lindsey.com