108 N Panther Avenue, Farmington, AR 72730
- $415,744
- 4
- BD
- 2
- BA
- 2,048
- SqFt







- Sold Price
- $415,744
- List Price
- $415,744
- Closing Date
- Feb 23, 2026
- Status
- CLOSED
- MLS#
- ARKMLS-1329690
- Bedrooms
- 4
- Full-baths
- 2
- Sq. Ft
- 2,048
- Acres
- 0.23
- Year Built
- 2025
- Subdivision
- Summerfield Subdivision
Property Description
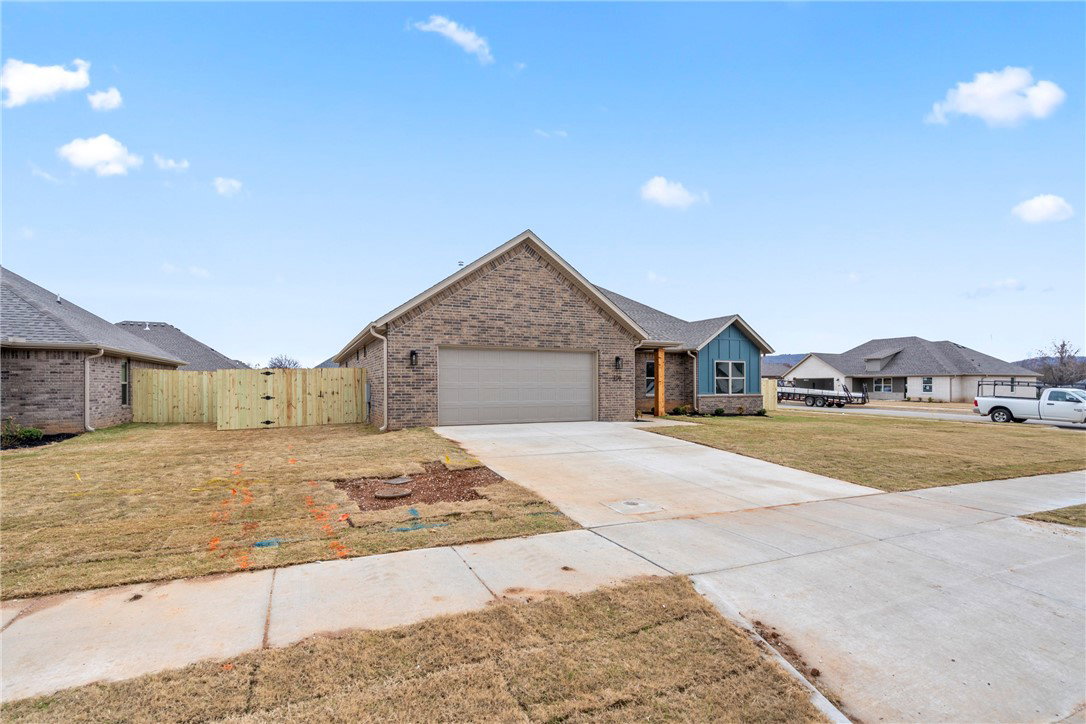
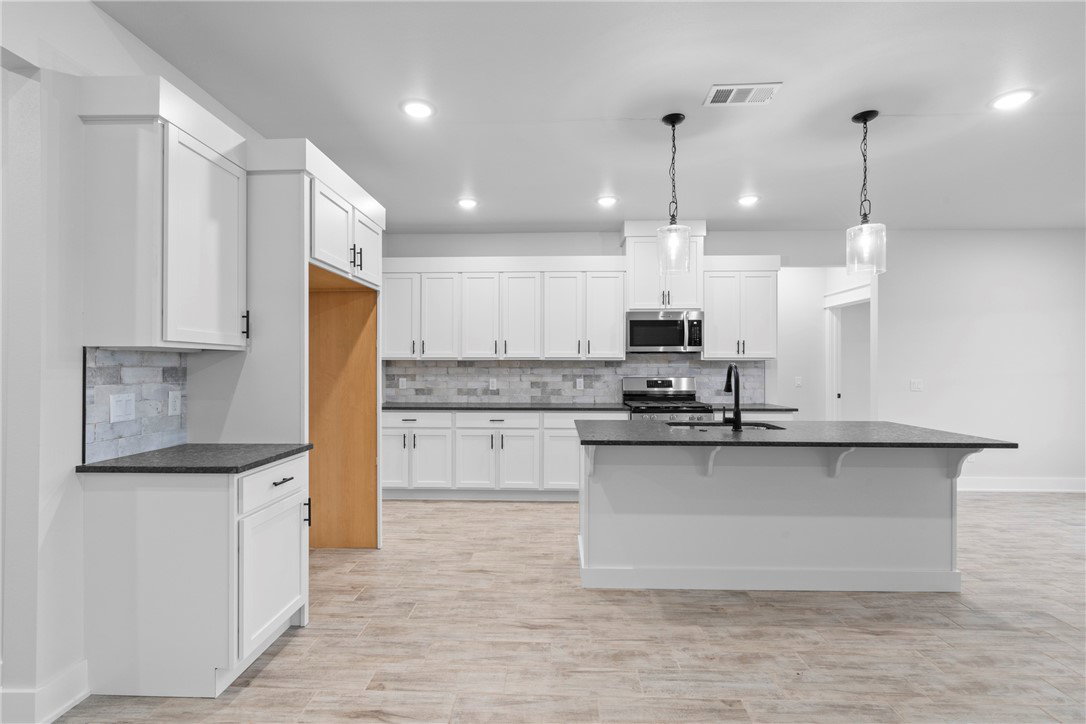
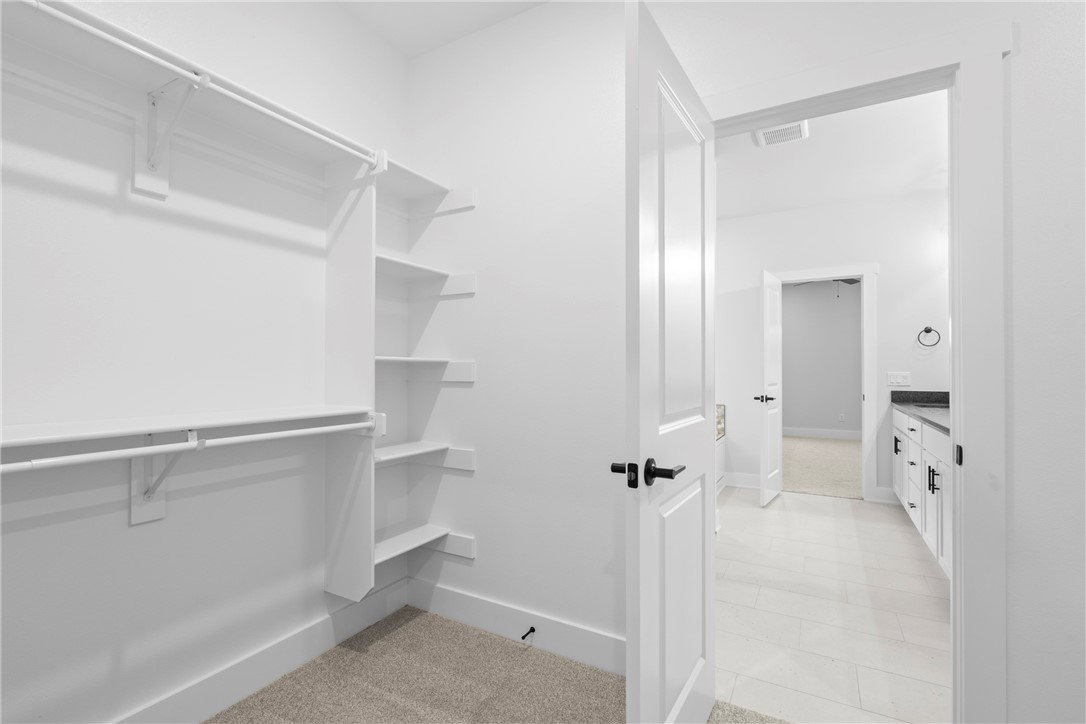
Step into this gorgeous new construction home that blends timeless style with modern finishes. The open layout features soaring ceilings, wood-look tile in the main living areas and a beautiful fireplace that anchors the living room. The kitchen stands out with white cabinets, granite countertops, stainless steel appliances (including a gas range!), a walk-in pantry, and a large island with bar seating—perfect for everyday living or entertaining. The laundry room adds convenience with cabinetry and a built-in mud-bench. The primary suite feels like a retreat with dual sinks, a large walk-in shower, a soaking tub with tile surround, and a generous walk-in closet. Outside, enjoy the covered back porch overlooking a fully fenced, sodded backyard. Located in a growing neighborhood of quality new homes with easy access to schools, shopping & everything Northwest Arkansas has to offer. Built with care and attention to detail, this home truly checks all the boxes!
/u.realgeeks.media/burnettrealestateteam/Logo_1-min.png)
Additional Information
- Hoa Fee
- $400
- New Construction
- Yes
- Style
- Traditional
- Roof
- Architectural, Shingle
- Appliances
- Dishwasher, ENERGY STAR Qualified Appliances, Electric Water Heater, Disposal, Gas Range, Microwave, Plumbed For Ice Maker
- Fencing
- Back Yard, Privacy, Wood
- Foundation
- Block, Slab
- Basement
- None
- Levels
- One
- Fireplace
- Yes
- School District
- Farmington
- Heating
- Central, Gas
- Cooling
- Central Air, Electric
Mortgage Calculator
Listing courtesy of Lindsey & Associates Inc. Kelsey.roemer@gmail.com
Selling Office: Collier & Associates.