Share this with your friends


(479) 657-6674
Real Estate Company
1301 Greyback Lane, Centerton, AR 72719
- $775,900
- 5
- BD
- 4
- BA
- 3,300
- SqFt




- Sold Price
- $775,900
- List Price
- $775,900
- Closing Date
- Apr 16, 2026
- Status
- CLOSED
- MLS#
- ARKMLS-1325259
- Bedrooms
- 5
- Full-baths
- 3
- Half-baths
- 1
- Sq. Ft
- 3,300
- Acres
- 0.33
- Year Built
- 2025
- Subdivision
- The Reserve At Wolverine
Property Description
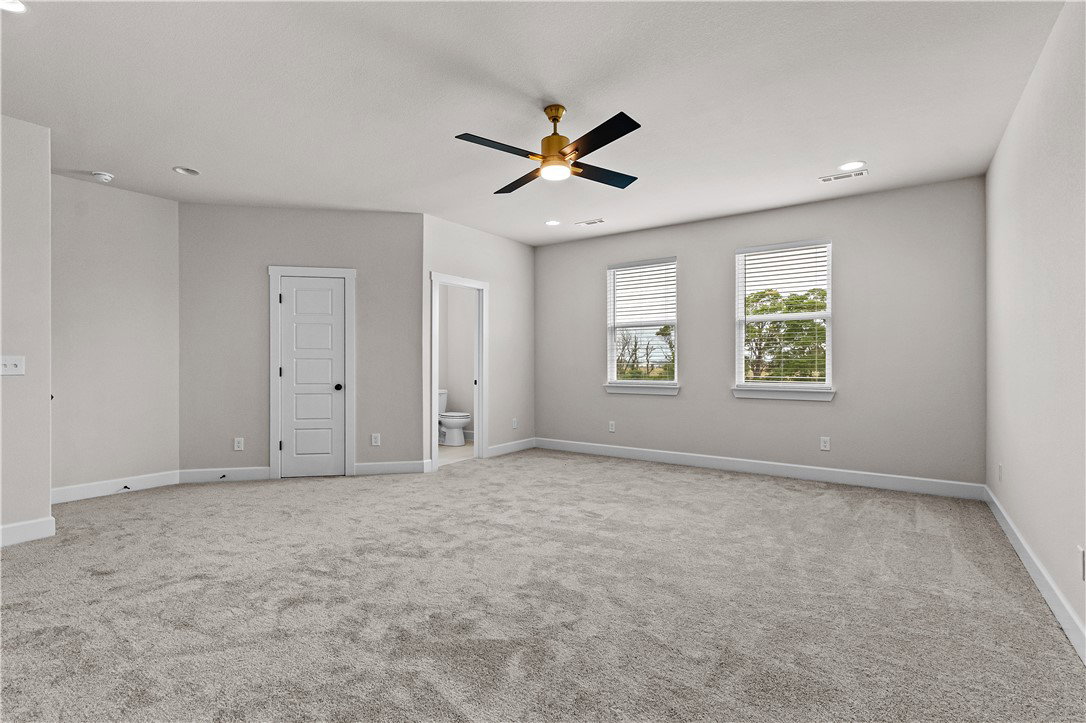
The Knighton Plan located in The Reserve at Wolverine offers 5 bedrooms (4 on the main level), 3.5 bathrooms, and a dedicated office. This open-concept design features a stunning kitchen with custom cabinetry, quartz countertops, and double ovens. The primary suite includes a beautifully tiled shower, stand-alone tub, and spacious wrap-around closet. Enjoy outdoor living on the large covered patio with TV hookup. Fantastic location near Bentonville West High School! Pictures are not of the actual plan, but similar plan and finish. Taxes are based on land only. The builder is offering $7500 towards closing costs or rate buydown, plus fence, blinds, and gutters. Preferred lender incentives as well! For a limited time, the builder is offering an extra $2500 towards closing costs OR a gift card to Lowes or Amazon.
/u.realgeeks.media/burnettrealestateteam/Logo_1-min.png)
Additional Information
- New Construction
- Yes
- Roof
- Architectural, Shingle
- Appliances
- Built-In Range, Built-In Oven, Double Oven, Dishwasher, Gas Cooktop, Disposal, Gas Water Heater, Microwave, Tankless Water Heater, Plumbed For Ice Maker
- Fencing
- Back Yard
- Foundation
- Slab
- Levels
- Two
- Fireplace
- Yes
- School District
- Bentonville
- Heating
- Central, Gas
- Cooling
- Central Air, Electric
How much is your home worth?
...get instant property value now!
Mortgage Calculator
Listing courtesy of Crawford Real Estate and Associates. 479-347-2041
Selling Office: Coldwell Banker Harris McHaney & Faucette-Bentonvi.