3446 N Horse Meadow Drive, Fayetteville, AR 72703
- $2,978,000
- 4
- BD
- 7
- BA
- 7,200
- SqFt




- Sold Price
- $2,978,000
- List Price
- $3,500,000
- Closing Date
- Jun 30, 2026
- Status
- CLOSED
- MLS#
- ARKMLS-1324381
- Bedrooms
- 4
- Full-baths
- 4
- Half-baths
- 3
- Sq. Ft
- 7,200
- Acres
- 3.80
- Year Built
- 2013
- Subdivision
- Bridgewater Estates
Property Description
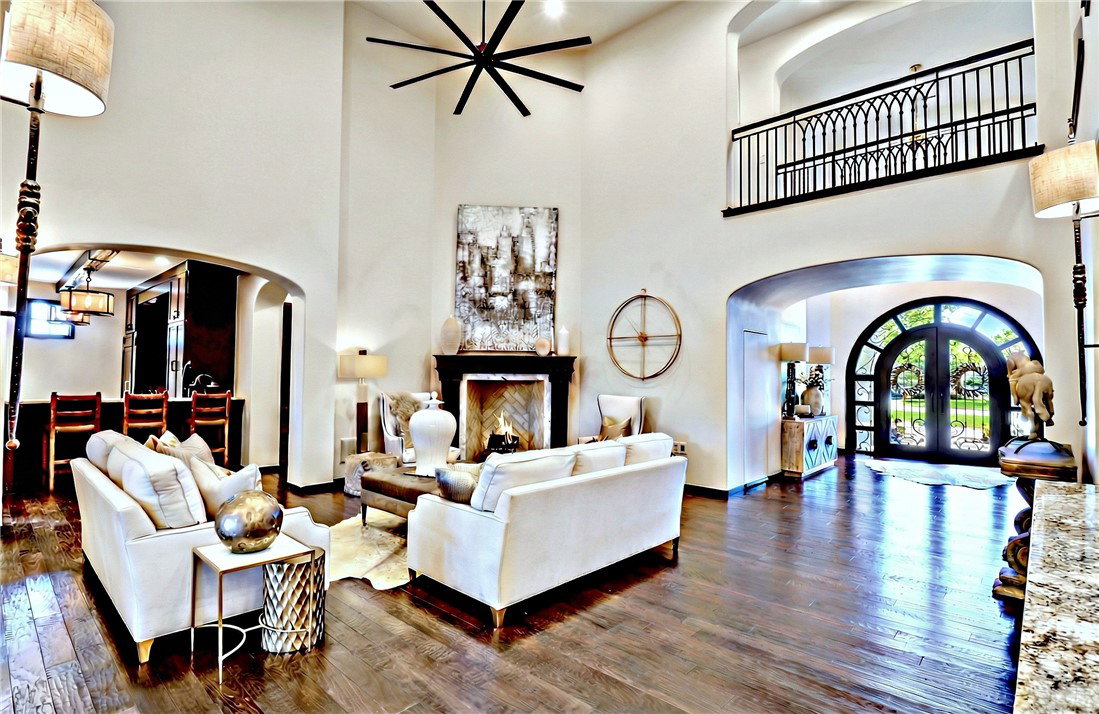
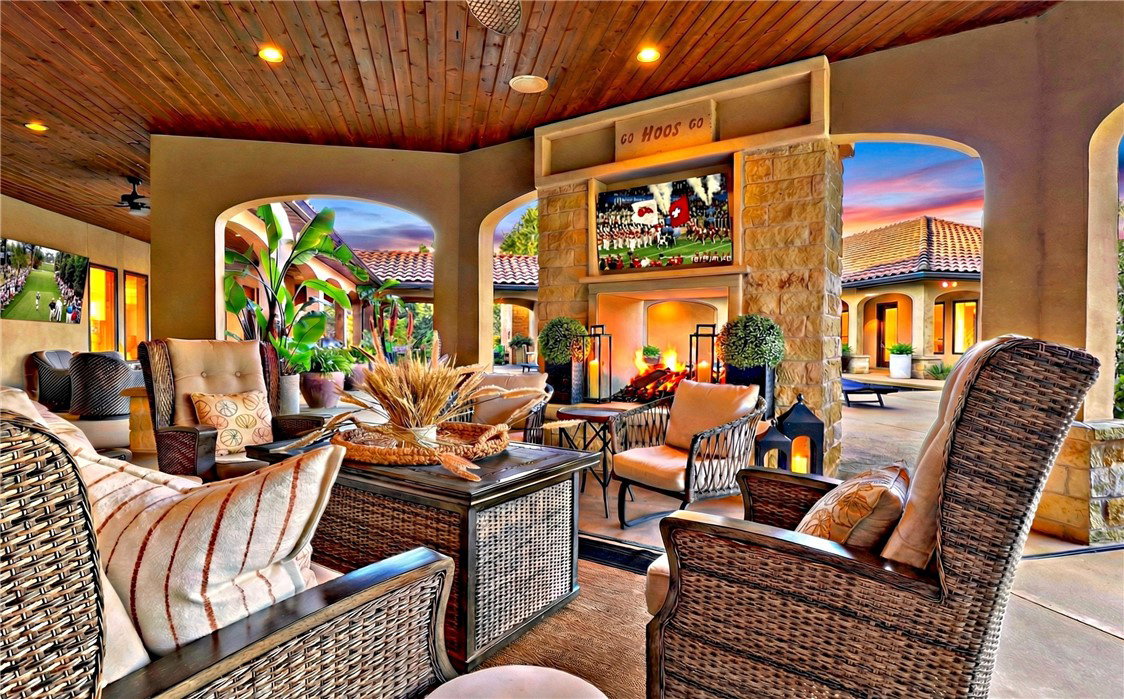
Spectacular home located on 3.8 AC in one of Fayetteville’s most desirable neighborhoods. Updated 7200 square foot estate home has neutral paint & updated designer lighting. Open floor plan is perfect for entertaining or everyday living. Main floor features formal DR, formal LR, chef’s kitchen, den, bar w/conversation area, media room, game room, office, guest bedroom w/ensuite & primary bedroom with two large walk-in closets. Upstairs has 2 bedrooms, 2 bathrooms, sitting area with built-in bookcase & laundry closet. Outdoor entertaining area w/beautiful saltwater pool w/sunbathing deck, built-in grill, refrigerator, ice maker, covered porches, outdoor fireplace & half bath. The 1200 square foot guest house is adjacent to the pool. It features a living room, full kitchen, 2 BRs, 2 BAs & laundry. Gorgeous landscaping, beautiful waterfall feature in backyard & greenhouse. Total of 5-car garage with security gate access. Seller is currently offering a substantial closing cost and/or decorating allowance.
/u.realgeeks.media/burnettrealestateteam/Logo_1-min.png)
Additional Information
- Taxes
- $26,164
- Hoa Fee
- $550
- Style
- Spanish
- Roof
- Concrete, Tile
- Appliances
- Counter Top, Double Oven, Dishwasher, Electric Oven, Gas Cooktop, Disposal, Gas Water Heater, Hot Water Circulator, Ice Maker, Refrigerator, Range Hood, Self Cleaning Oven, Humidifier, Plumbed For Ice Maker
- Pool
- Yes
- Fencing
- Back Yard, Metal, Split Rail
- Foundation
- Slab
- Basement
- None
- Levels
- Two
- Fireplace
- Yes
- School District
- Fayetteville
- Heating
- Central, Gas
- Cooling
- Central Air, Electric
Mortgage Calculator
Listing courtesy of Lindsey & Associates Inc. mhaguewood@lindsey.com
Selling Office: Lindsey & Associates Inc.