400 NW 7th Street, Bentonville, AR 72712
- $2,310,000
- 6
- BD
- 7
- BA
- 4,711
- SqFt





- Sold Price
- $2,310,000
- List Price
- $2,389,000
- Closing Date
- Dec 15, 2025
- Status
- CLOSED
- MLS#
- ARKMLS-1311933
- Bedrooms
- 6
- Full-baths
- 5
- Half-baths
- 2
- Sq. Ft
- 4,711
- Acres
- 0.16
- Year Built
- 2025
- Subdivision
- Demings 2nd Add Bentonville
Property Description
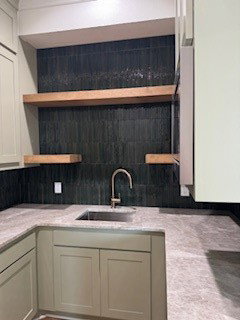
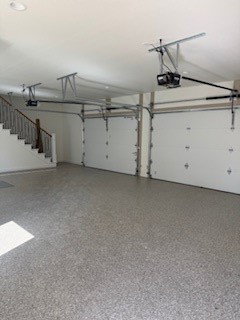
Brand New Construction—Almost Complete; Walking Distance to the Square! Loaded with premium upgrades throughout; enjoy an open floor plan with two spacious living areas, perfect for entertaining and everyday living. A private In-Law suite/apartment sits above the detached garage—ideal for guests, or rental income. The heated 3-car garage comes pre-wired for an EV charger and includes in-ground storm shelter designed to safely accommodate 8 people. The outdoor living space is a true highlight—featuring a built-in outdoor kitchen, fireplace and ample space to add your dream pool! Built with energy efficiency in mind, the home includes blown-in wall insulation and solar board roof decking. The chef’s kitchen will be equipped with high-end appliances, including a 48” Wolf gas range, built-in full-size refrigerator and freezer and separate under-counter ice maker. Luxury, efficiency, and unbeatable location—don’t miss this rare opportunity to live just steps from the Square in a brand-new, thoughtfully designed home.
/u.realgeeks.media/burnettrealestateteam/Logo_1-min.png)
Additional Information
- Taxes
- $2,731
- New Construction
- Yes
- Style
- Traditional
- Roof
- Architectural, Shingle
- Appliances
- Double Oven, Dryer, Dishwasher, Exhaust Fan, Disposal, Gas Range, Ice Maker, Microwave, Refrigerator, Self Cleaning Oven, Tankless Water Heater, Washer, Plumbed For Ice Maker
- Fencing
- Back Yard, Fenced, Privacy, Wood
- Foundation
- Slab
- Basement
- None
- Levels
- Two
- Fireplace
- Yes
- School District
- Bentonville
- Heating
- Central, ENERGY STAR Qualified Equipment, Gas
- Cooling
- Central Air, Electric, ENERGY STAR Qualified Equipment
Mortgage Calculator
Listing courtesy of Lindsey & Assoc Inc Branch. 479-636-2200
Selling Office: Lindsey & Assoc Inc Branch.