441 Twin Falls Drive, Farmington, AR 72730
- $960,000
- 5
- BD
- 4
- BA
- 3,343
- SqFt




- Sold Price
- $960,000
- List Price
- $985,000
- Closing Date
- Aug 08, 2025
- Status
- CLOSED
- MLS#
- ARKMLS-1310584
- Bedrooms
- 5
- Full-baths
- 3
- Half-baths
- 1
- Sq. Ft
- 3,343
- Acres
- 0.85
- Year Built
- 2015
- Subdivision
- Twin Falls
Property Description
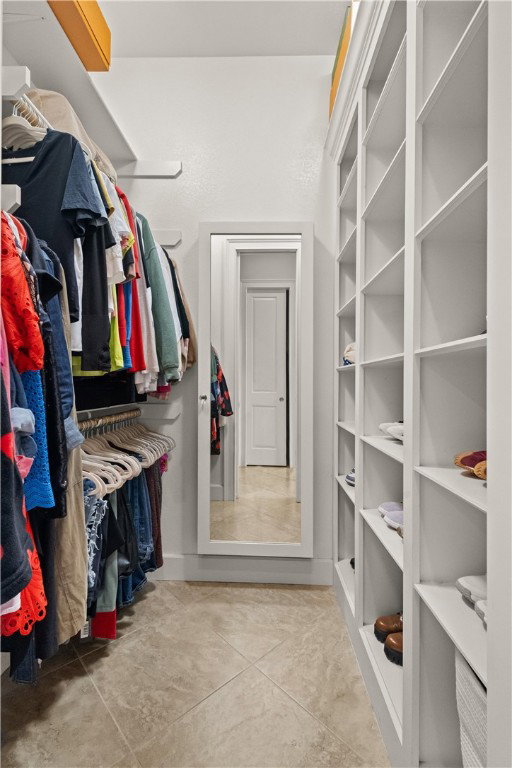
Beautifully maintained 4 bed, 3.5 bath home on 0.85 acres in Farmington’s sought-after Twin Falls subdivision. Built in 2015, this 3,343 SF brick and stone home includes a main-level primary suite, dedicated office, formal dining, and workout room. The kitchen and living area feature soaring ceilings, custom cabinets, and an open-concept layout perfect for entertaining. Upstairs offers 3 bedrooms (including one ensuite), a Jack and Jill bath, and a flexible workout or playroom space. The backyard is a true retreat with 676 SF of covered patio, heated saltwater pool, fireplace, grill, mini fridge, and pool-access powder bath. Extras include hard surface floors throughout the main level, 3-car attached garage, detached single-car garage, in-ground storm shelter, fenced yard, and irrigation. Located in a great school district with a strong sense of community.
/u.realgeeks.media/burnettrealestateteam/Logo_1-min.png)
Additional Information
- Taxes
- $4,383
- Hoa Fee
- $400
- Style
- Traditional
- Roof
- Architectural, Shingle
- Appliances
- Built-In Range, Built-In Oven, Dryer, Dishwasher, Gas Cooktop, Disposal, Gas Water Heater, Microwave, Refrigerator, Range Hood, Self Cleaning Oven, Washer, Plumbed For Ice Maker
- Pool
- Yes
- Fencing
- Back Yard, Privacy, Wood
- Foundation
- Block, Slab
- Levels
- Two
- Fireplace
- Yes
- School District
- Farmington
- Heating
- Central, Gas
- Cooling
- Central Air, Electric, High Efficiency, Zoned
Mortgage Calculator
Listing courtesy of Carlton Realty, Inc. 479-582-3200
Selling Office: Better Homes and Gardens Real Estate Journey Bento.