1043 NW Vaughn Road, Highfill, AR 72712
- $683,000
- 4
- BD
- 3
- BA
- 2,788
- SqFt






- Sold Price
- $683,000
- List Price
- $683,000
- Closing Date
- May 23, 2025
- Status
- CLOSED
- MLS#
- ARKMLS-1299771
- Bedrooms
- 4
- Full-baths
- 2
- Half-baths
- 1
- Sq. Ft
- 2,788
- Acres
- 1.07
- Year Built
- 2025
- Subdivision
- 24-19-32 Highfill
Property Description
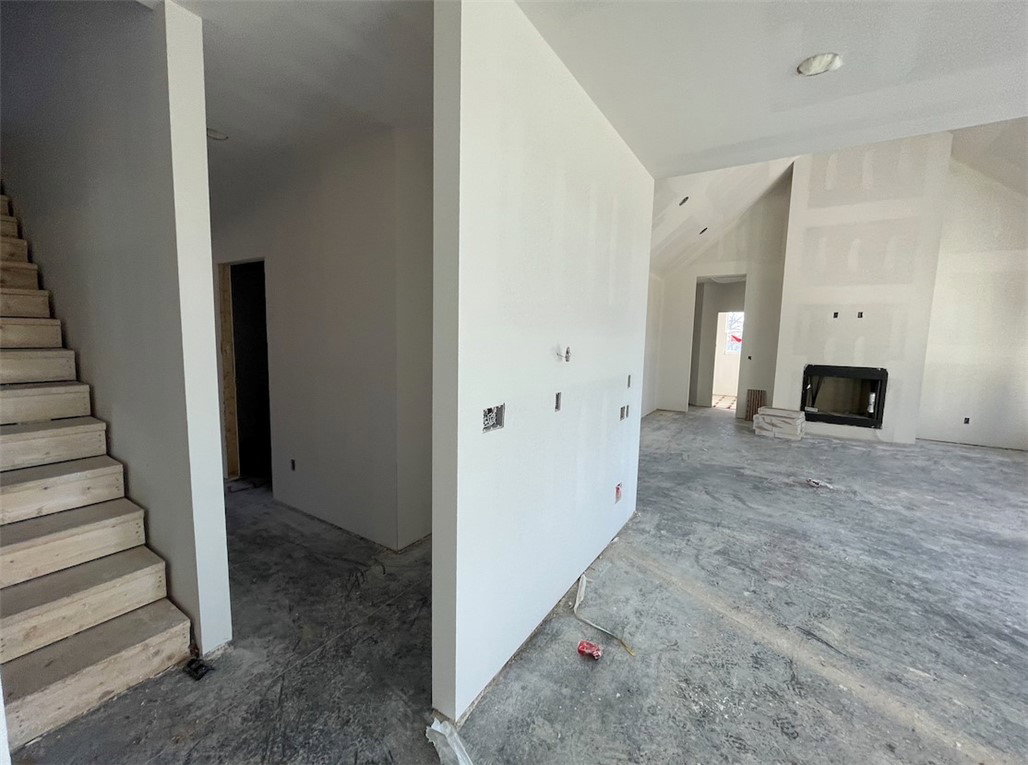
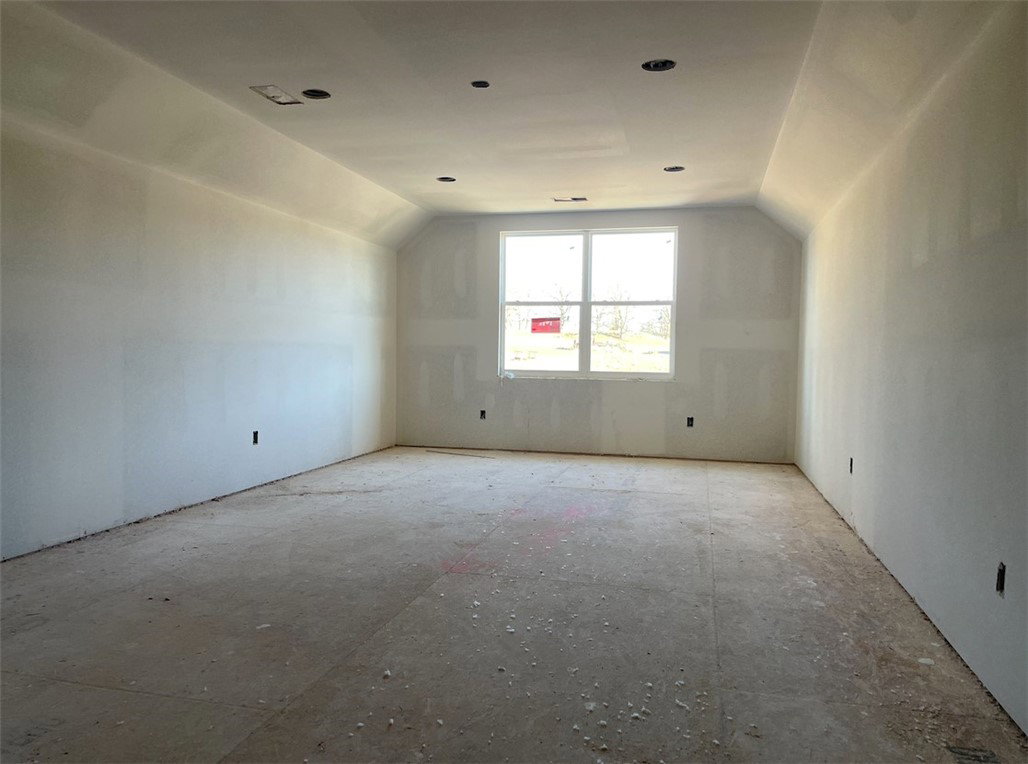
Beautiful Highfill New Construction on 1.07 Acre in Bentonville School District! This home features great amenities, including a large 3 car garage, split-floorplan, open layout, and much more. Home will feature Luxury Vinyl Plank flooring and Quartz Counters. Foyer entry welcomes you in. Spacious living room has gas fireplace, vaulted ceiling w/wood beam and large windows overlooking your private backyard. The kitchen features a great layout with large dining space, island w/counter seating, gas range, and large pantry! The primary suite is secluded and has tray ceiling detailing, large, attached bath with tub and spacious walk-in shower, as well as a well-appointed WIC. On the other side of the home, there are three guest bedrooms. A large guest bathroom has double vanity and combo tub/shower. Upstairs is a large bonus rooms and a half bathroom. Entry from the garage features built-in storage area, and access to the separate laundry room. Welcome home!
/u.realgeeks.media/burnettrealestateteam/Logo_1-min.png)
Additional Information
- New Construction
- Yes
- Roof
- Architectural, Shingle
- Appliances
- Built-In Range, Built-In Oven, Dishwasher, Exhaust Fan, Electric Oven, Electric Water Heater, Gas Range, Microwave
- Fencing
- None
- Foundation
- Slab
- Basement
- None
- Levels
- Two
- Fireplace
- Yes
- School District
- Bentonville
- Heating
- Central, Electric
- Cooling
- Central Air, Electric
Mortgage Calculator
Listing courtesy of Lindsey & Assoc Inc Branch. 479-636-2200
Selling Office: Elite Realty.