6 Rannoch Drive, Bella Vista, AR 72715
- $818,300
- 3
- BD
- 3
- BA
- 3,500
- SqFt








- Sold Price
- $818,300
- List Price
- $820,000
- Closing Date
- Jun 20, 2025
- Status
- CLOSED
- MLS#
- ARKMLS-1299743
- Bedrooms
- 3
- Full-baths
- 3
- Sq. Ft
- 3,500
- Acres
- 0.30
- Year Built
- 2020
- Subdivision
- Rannoch Sub Bvv
Property Description
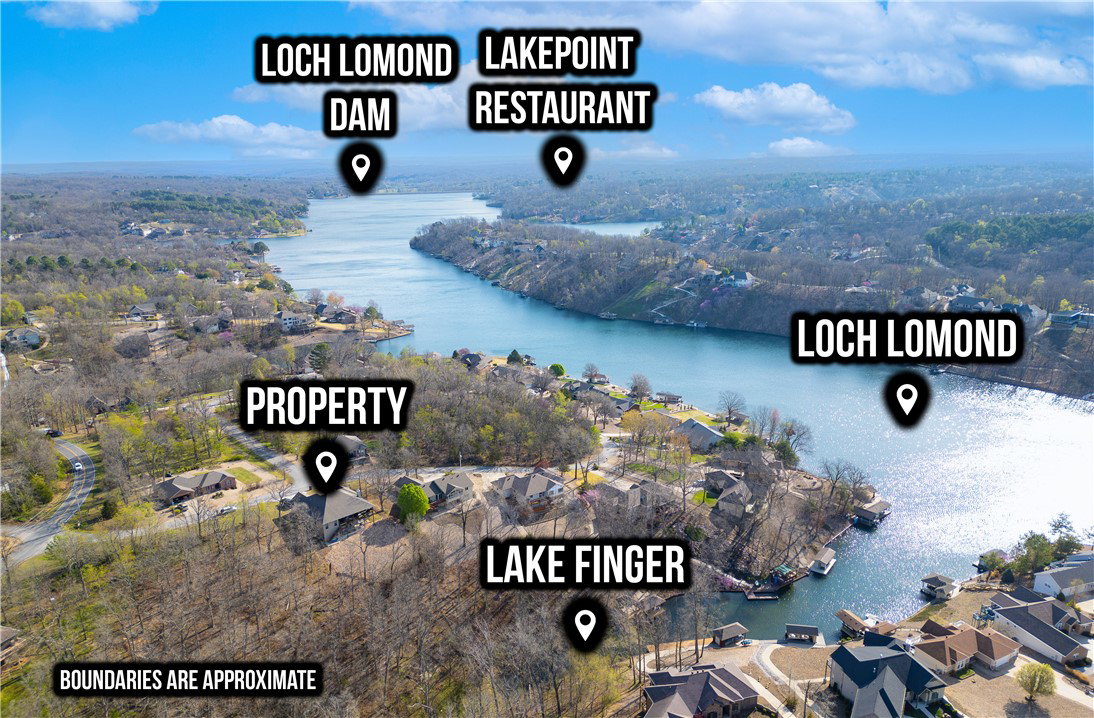
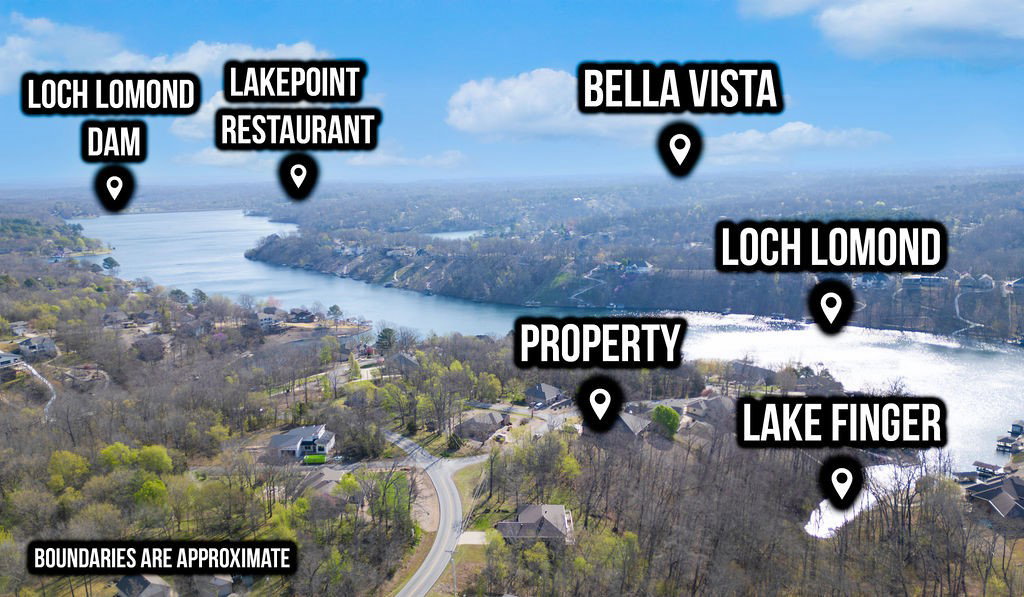
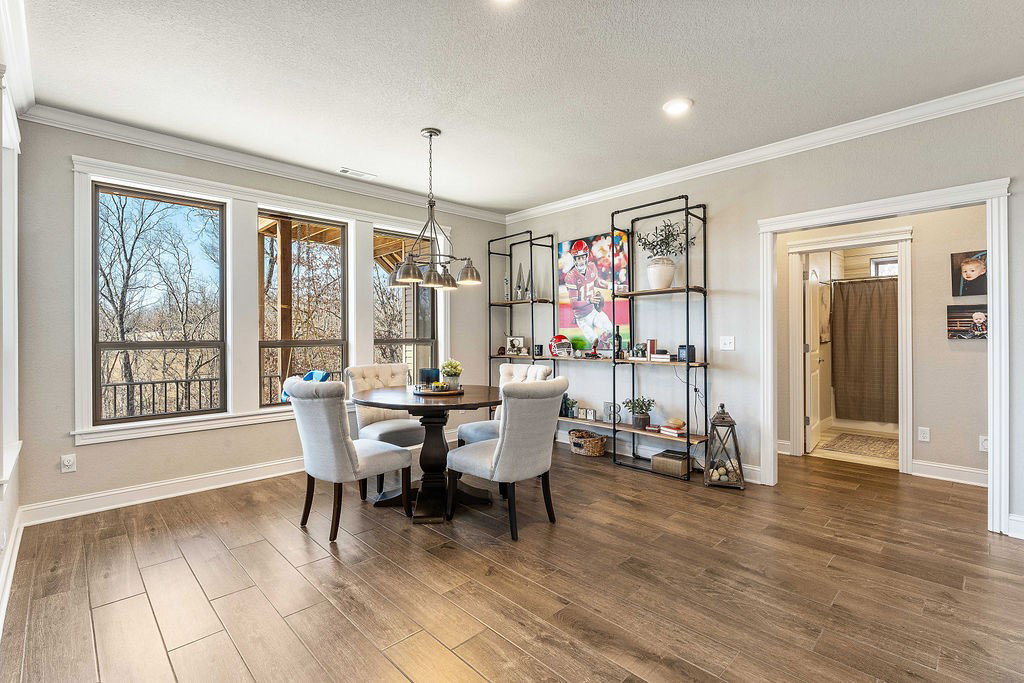
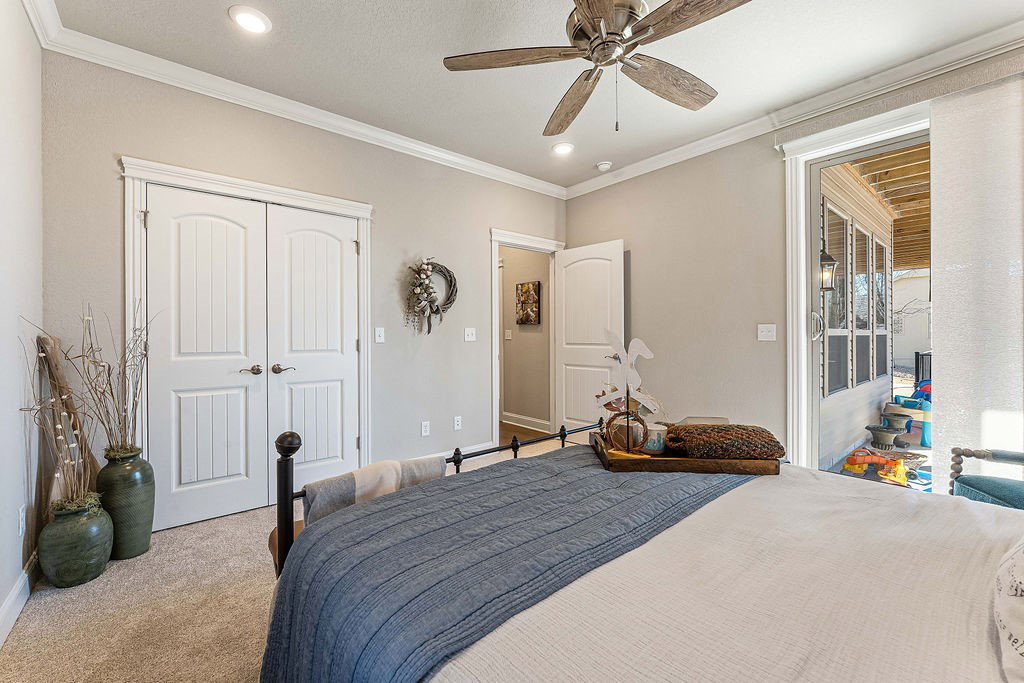
Custom home was designed with breathtaking lake views in mind. From the moment you step through the front door, you’ll appreciate the craftsmanship & thoughtful design that maximizes the stunning scenery in a private cove. The open floor plan features crown molding, 9' ceilings, hardwood floors, granite countertops, and abundant storage. The chef-inspired kitchen is perfect for entertaining, offering a large prep island w/ sink, bar seating, ss appliances, 2 pantries, gas range, built-in wall oven, and convection microwave. The split floor plan has 2 bedrooms & 2 baths upstairs. The main floor includes the primary suite with lake access, a luxurious ensuite with a tiled walk-in shower, soaker tub, and dual vanities. The lower level offers a second living area, dining space, bedroom, full bath, media room with wet bar & a 500 sq ft craft/hobby room (not included in sq ft), plus a patio to enjoy the view. Perfect for lakefront living in a fantastic neighborhood! Extra lot available for purchase for added privacy.
/u.realgeeks.media/burnettrealestateteam/Logo_1-min.png)
Additional Information
- Taxes
- $31
- Hoa Fee
- $40
- Style
- Traditional
- Roof
- Architectural, Shingle
- Appliances
- Counter Top, Dishwasher, Electric Oven, Electric Water Heater, Gas Cooktop, Disposal, Microwave, Refrigerator, Range Hood, ENERGY STAR Qualified Appliances, Plumbed For Ice Maker
- Fencing
- None
- Foundation
- Slab
- Basement
- Full, Finished, Walk-Out Access
- Levels
- Two
- Fireplace
- Yes
- School District
- Gravette
- Heating
- Central, Heat Pump
- Cooling
- Central Air, Heat Pump
Mortgage Calculator
Listing courtesy of 1 Percent Lists Arkansas Real Estate. 479-445-9389
Selling Office: Bassett Mix And Associates, Inc.