1431 Dresden Drive, Centerton, AR 72719
- $711,850
- 4
- BD
- 4
- BA
- 3,095
- SqFt






- Sold Price
- $711,850
- List Price
- $711,850
- Closing Date
- Jul 23, 2025
- Status
- CLOSED
- MLS#
- ARKMLS-1294637
- Bedrooms
- 4
- Full-baths
- 3
- Half-baths
- 1
- Sq. Ft
- 3,095
- Acres
- 0.22
- Year Built
- 2025
- Subdivision
- Diamond Estates
Property Description
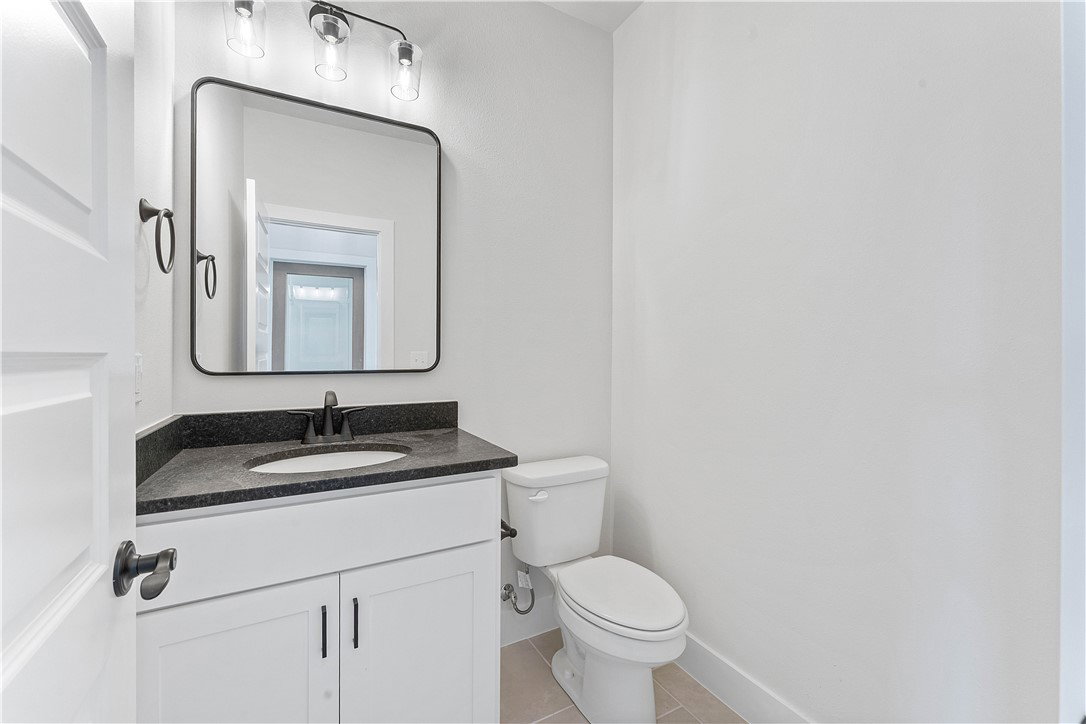
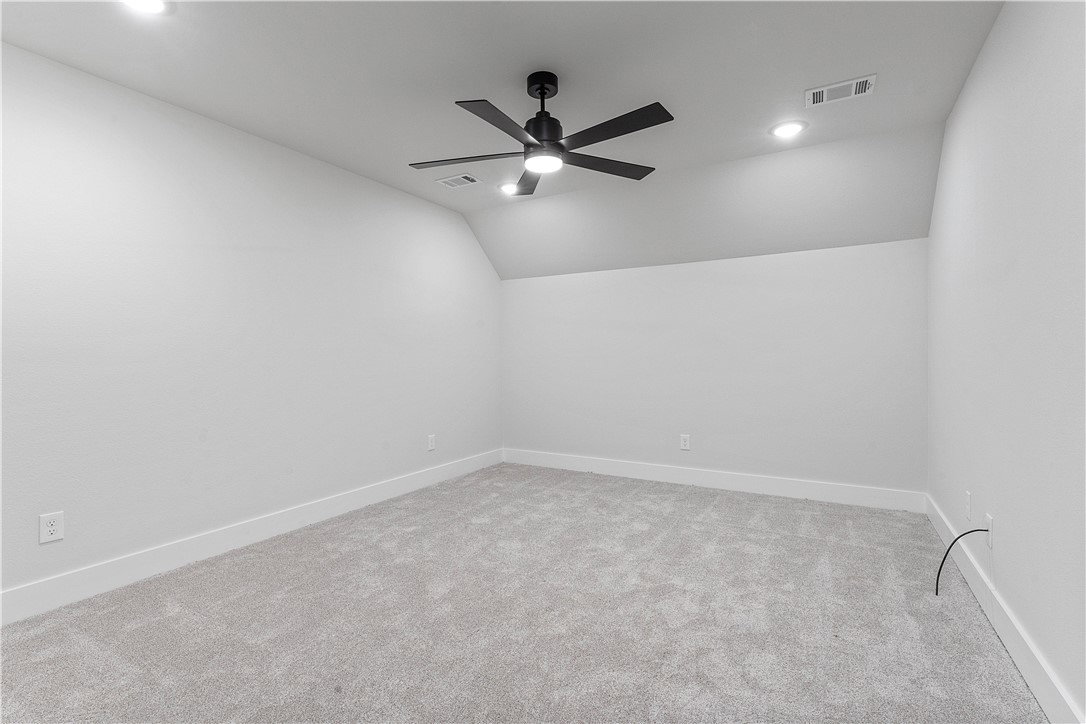
The Kenley plan is a beautifully designed 3,045 sq ft home that combines elegance and functionality, featuring 4 spacious bedrooms, 3.5 modern bathrooms, a downstairs office, and an upstairs bonus room ideal for entertainment or relaxation. The open-concept living areas are enhanced by a vaulted ceiling in the living room, creating a bright and airy atmosphere perfect for gatherings. The covered back patio, complete with a fireplace, extends the living space outdoors, providing a cozy retreat year-round. With a 3-car garage offering ample storage and convenience, the Kenley plan is thoughtfully crafted to meet the needs of modern families while exuding style and comfort. Builder will provide up to $7,500 towards closing costs and preferred lender will provide an additional $5K.
/u.realgeeks.media/burnettrealestateteam/Logo_1-min.png)
Additional Information
- Taxes
- $600
- Hoa Fee
- $550
- New Construction
- Yes
- Style
- Traditional
- Roof
- Architectural, Shingle
- Appliances
- Counter Top, Dishwasher, Electric Oven, Electric Water Heater, Disposal, Microwave, Plumbed For Ice Maker
- Fencing
- Back Yard, Privacy, Wood
- Foundation
- Slab
- Basement
- None
- Levels
- Two
- Fireplace
- Yes
- School District
- Bentonville
- Heating
- Central
- Cooling
- Central Air
Mortgage Calculator
Listing courtesy of McMullen Realty Group. 479-544-9575
Selling Office: McMullen Realty Group.