16505 Twin Hollows Lane, Garfield, AR 72732
- $580,000
- 3
- BD
- 3
- BA
- 2,186
- SqFt






- Sold Price
- $580,000
- List Price
- $580,000
- Closing Date
- Nov 21, 2024
- Status
- CLOSED
- MLS#
- ARKMLS-1286550
- Bedrooms
- 3
- Full-baths
- 3
- Sq. Ft
- 2,186
- Acres
- 14.51
- Year Built
- 2014
- Subdivision
- 23-21-29
Property Description
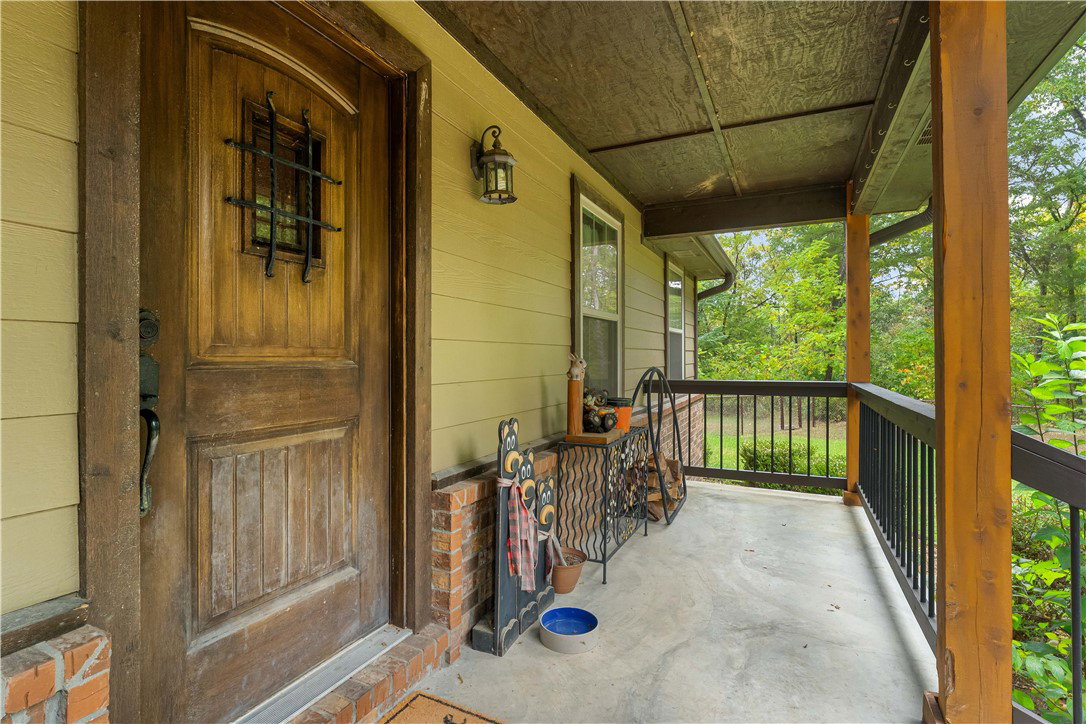
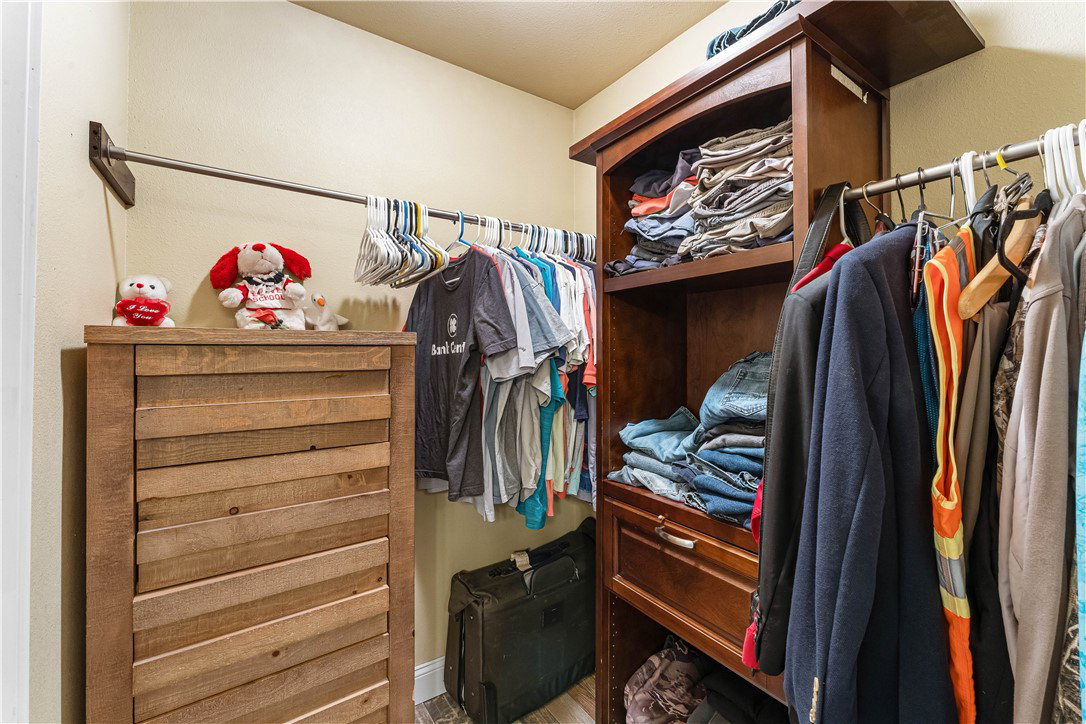
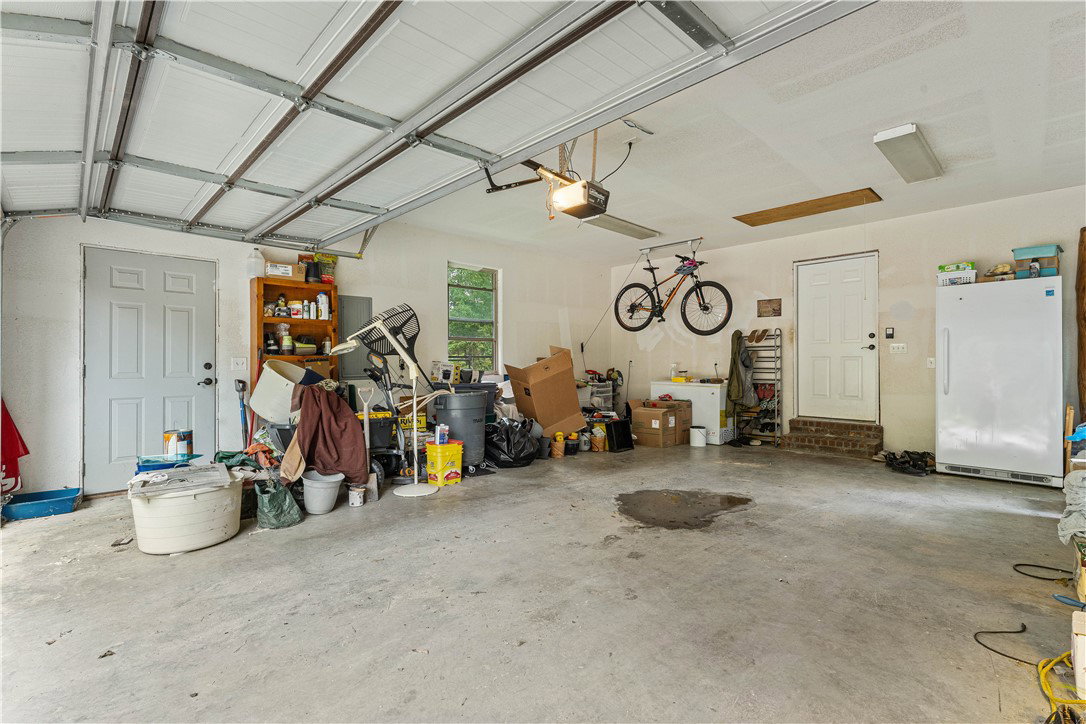
Discover your private retreat in this spacious 2,200 sq ft home, offering three bedrooms and three bathrooms. Nestled on 14.51 acres of beautiful, mostly flat wooded land, this property is ideal for nature enthusiasts and hunting aficionados. Lots of deer and even a few turkey. The home features a well-designed layout with ample living space, while the 1,200 sq ft metal shop adds exceptional value, complete with heating and cooling for year-round comfort. New roof just installed on both home and shop. Duel fuel heat pump helps with those cold winter nights. Wood burning fireplace insert is efficient. 500 gallon buried propane tank is owned and conveys. All appliances and most furniture can convey. The bonus room is currently being used as a gun room\dog room. This is a one of a kind property that will mesmerize you from the start. This property won't last long!!! If your looking for a property with a private setting just minutes from Pea Ridge that checks all the boxes be sure to come look at this one.
/u.realgeeks.media/burnettrealestateteam/Logo_1-min.png)
Additional Information
- Taxes
- $2,298
- Roof
- Architectural, Metal, Shingle
- Appliances
- Dryer, Dishwasher, Disposal, Microwave, Propane Range, Propane Water Heater, Refrigerator, Washer, Plumbed For Ice Maker
- Fencing
- Chain Link, Fenced, Front Yard
- Foundation
- Crawlspace
- Basement
- Crawl Space
- Levels
- One
- Fireplace
- Yes
- School District
- Pea Ridge
- Heating
- Central, Electric, Heat Pump, Propane
- Cooling
- Central Air, Heat Pump
Mortgage Calculator
Listing courtesy of Main St. Real Estate. 479-621-3231
Selling Office: Blackstone & Company.