16503 Twin Hollows Lane, Garfield, AR 72732
- $425,500
- 3
- BD
- 3
- BA
- 2,088
- SqFt








- Sold Price
- $425,500
- List Price
- $425,000
- Closing Date
- Oct 03, 2024
- Status
- CLOSED
- MLS#
- ARKMLS-1284995
- Bedrooms
- 3
- Full-baths
- 2
- Half-baths
- 1
- Sq. Ft
- 2,088
- Acres
- 3.14
- Year Built
- 2019
- Subdivision
- 23-21-29-Rural
Property Description
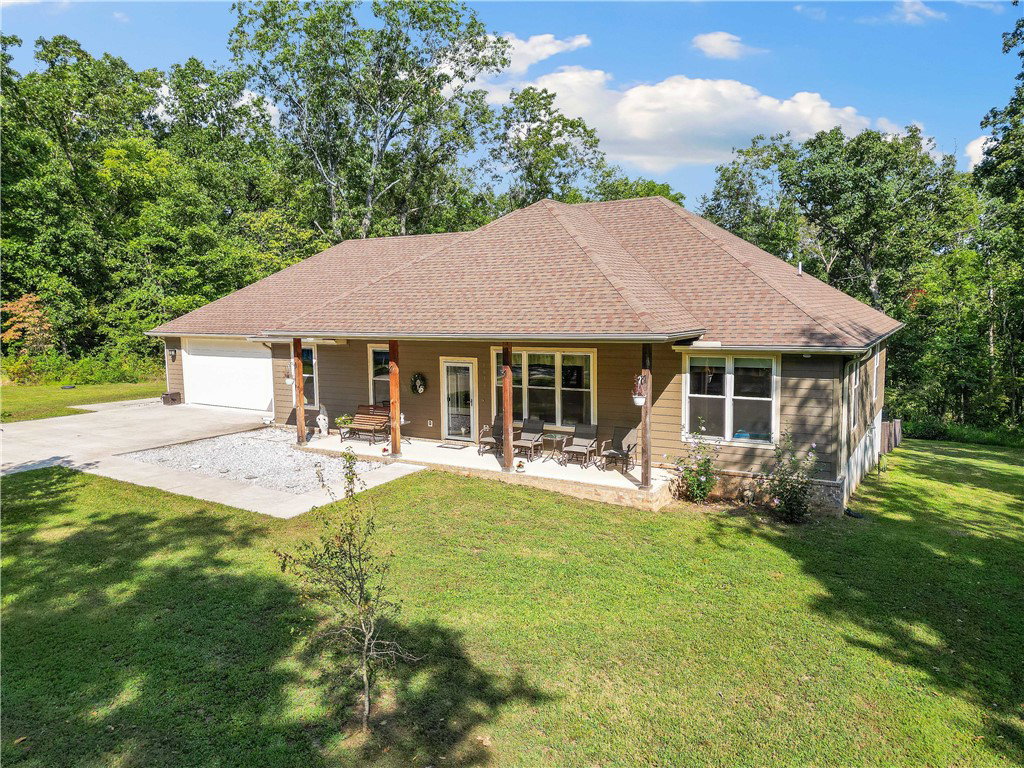
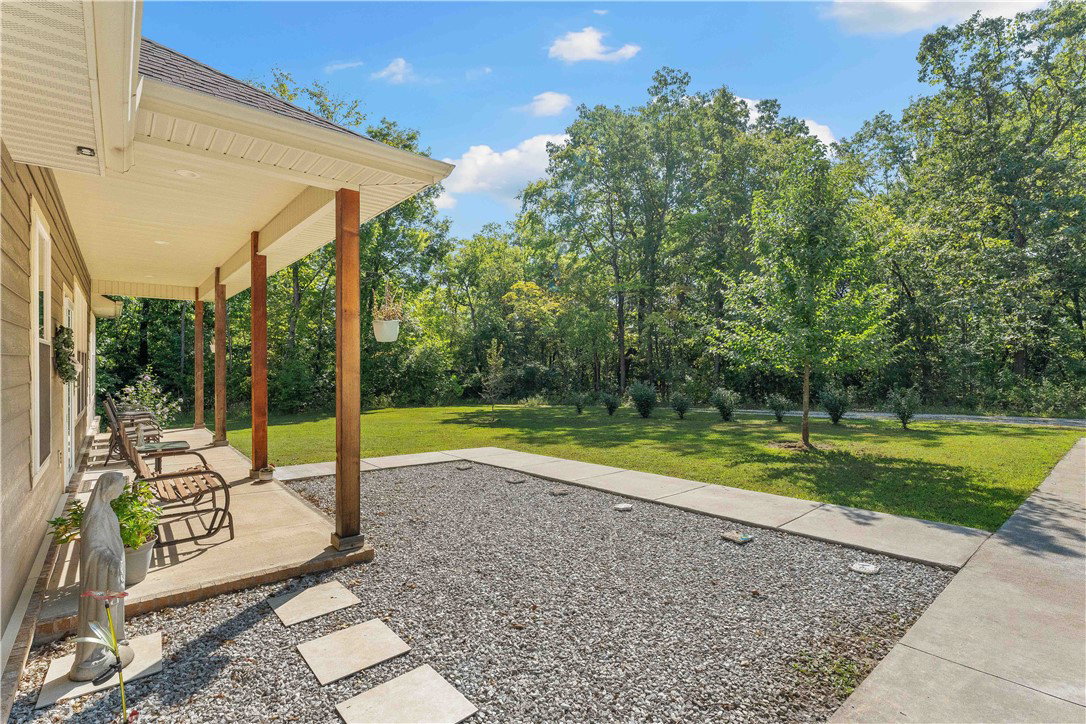
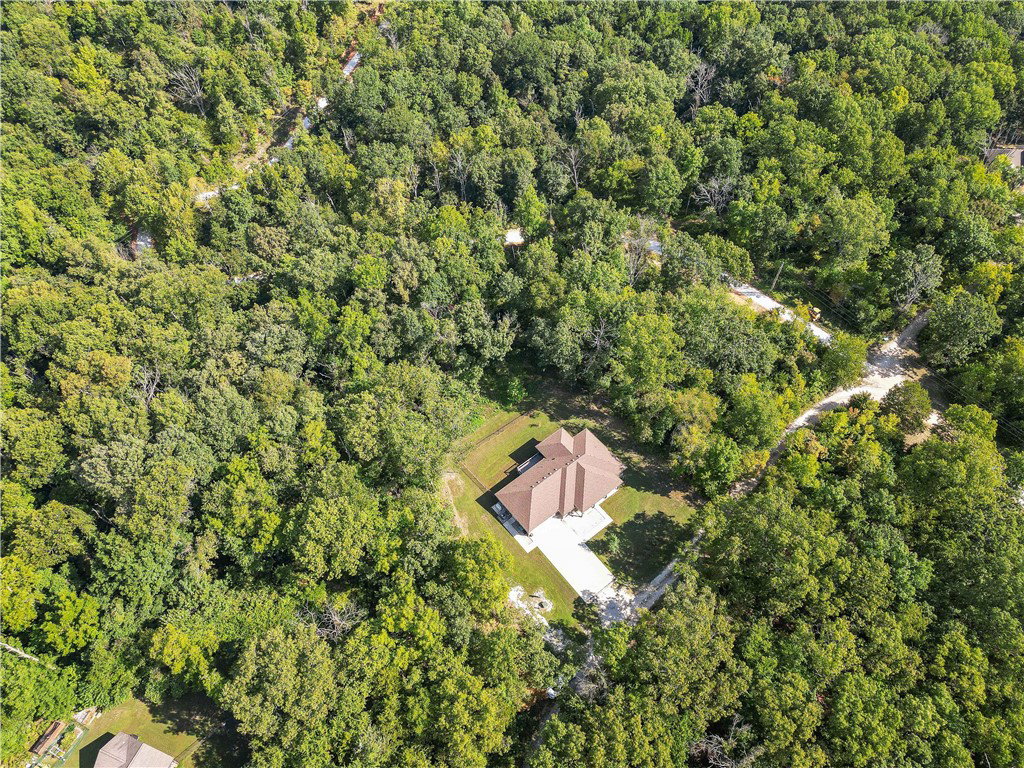
Charming 4-Year-Old Home on Private Road with Modern Features. Situated on a private road just minutes from the heart of town, this home offers a perfect blend of modern convenience and serene privacy. Upon arrival, you’ll appreciate the home's stylish, updated exterior, designed to complement its natural surroundings. Spacious, open-concept floor plan with abundant natural light including a modern kitchen with top-of-the-line appliances, a cozy living area perfect for family gatherings, and comfortable bedrooms. For safety and peace of mind there is a concrete storm shelter and whole house generator that ensures you'll never be left in the dark. Outside, you'll find a well-maintained yard with plenty of space for outdoor activities. This home is ideal for those seeking a modern, well-equipped residence with the added benefits and safety on 3.1 acres. Screened in back porch. Whole house water filtration system too! HVAC is duel fuel with propane backup. 1000 gallon buried propane tank owned.
/u.realgeeks.media/burnettrealestateteam/Logo_1-min.png)
Additional Information
- Taxes
- $1,977
- Roof
- Asphalt, Shingle
- Appliances
- Convection Oven, Dishwasher, Electric Water Heater, Microwave, Oven, Propane Oven, Propane Range, Refrigerator, Range Hood, Self Cleaning Oven
- Fencing
- Back Yard, Chain Link
- Foundation
- Slab
- Basement
- None
- Levels
- One
- School District
- Pea Ridge
- Heating
- Central, Heat Pump
- Cooling
- Central Air, Electric
Mortgage Calculator
Listing courtesy of Main St. Real Estate. 479-621-3231
Selling Office: Keller Williams Market Pro Realty Branch Office.