773 Via Firenze Avenue, Tontitown, AR 72762
- $645,000
- 5
- BD
- 4
- BA
- 3,449
- SqFt




- Sold Price
- $645,000
- List Price
- $650,000
- Closing Date
- Sep 29, 2023
- Status
- CLOSED
- MLS#
- ARKMLS-1249180
- Bedrooms
- 5
- Full-baths
- 4
- Sq. Ft
- 3,449
- Acres
- 0.26
- Year Built
- 2017
- Subdivision
- Tuscany Sub Ph Ii
Property Description
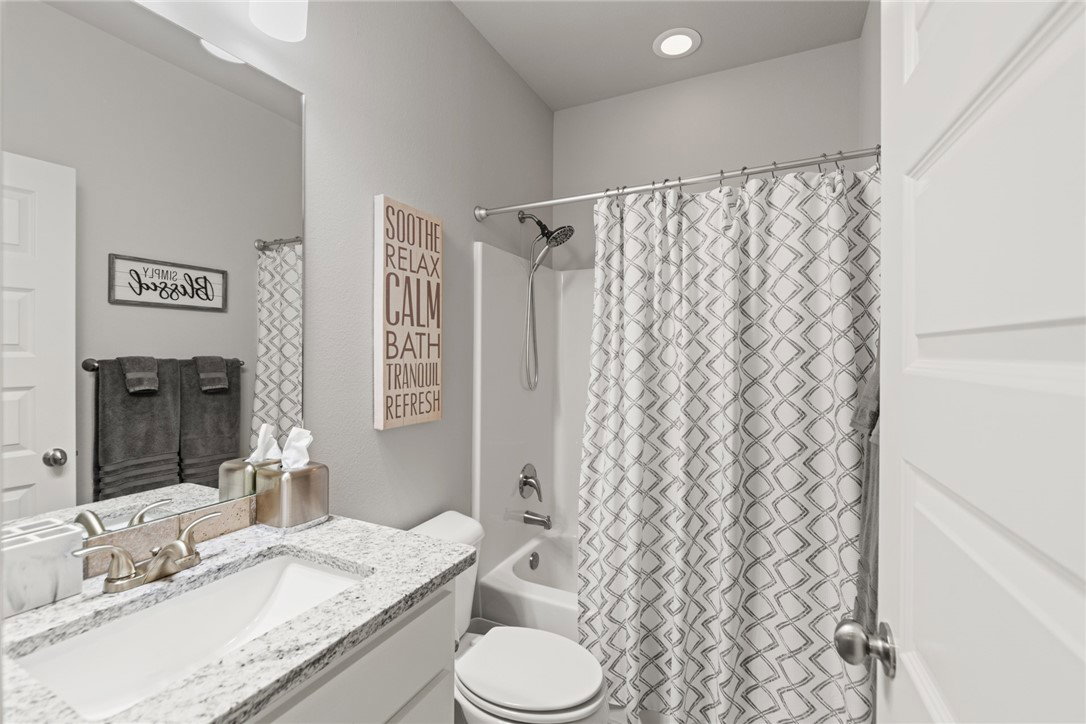
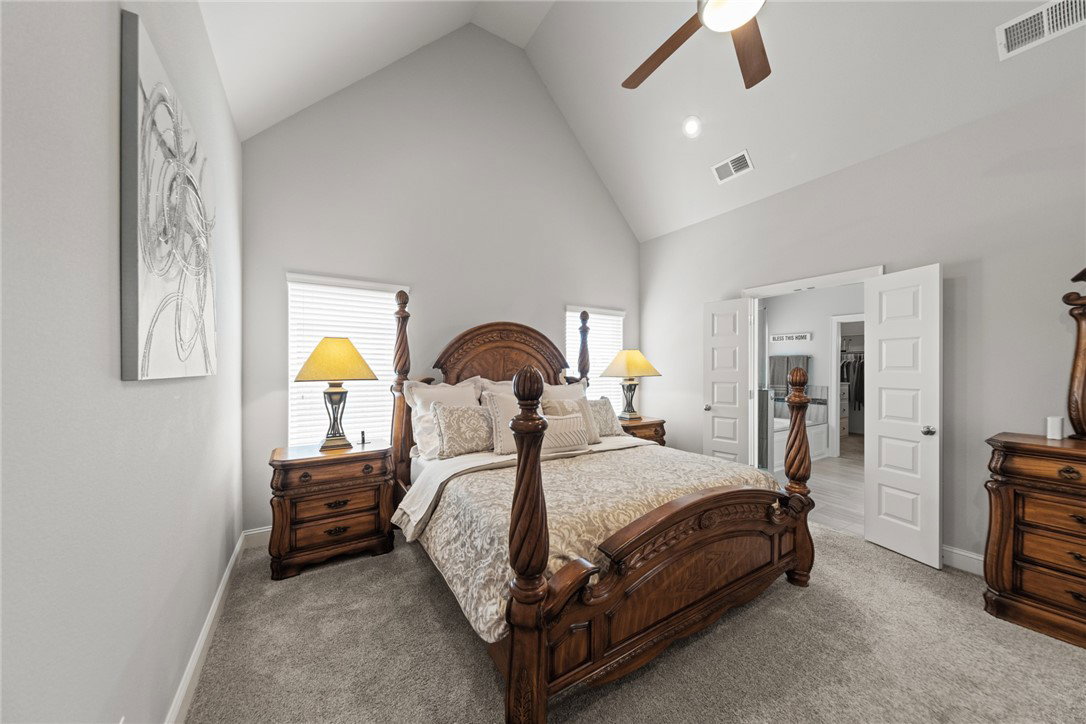
Beautiful home in Tuscany Subdivision that features 3,449 sf, 5 Bed/4 full baths/3 car garage, bonus room, 2 living areas, eat in kitchen & formal dining room. This floor plan is perfect for entertaining! Master suite features a large bedroom, tiled shower, soak tub, walk-in closet, dual sinks & private access to the large covered & uncovered patio. Home also features Shiplap, 2 inch blinds, 3 cm granite, custom cabinets, crown molding, vinyl low E glass windows, ring doorbell, central vac, app controlled thermostats & garage door openers, yard sprinkler system & more! The Tuscany neighborhood amenities include community pool, clubhouse, sports courts & playground. Situated adjacent to Hellstern Middle School & Har Ber High. Minutes from access to I-49, Arvest Ballpark & Arkansas Children's Hospital NWA. Home is "move in" ready and a must see! With acceptable offer Seller is giving Buyers $5,000.00 to use at their discretion and a Buyer Agent Bonus of $3,000.00. Call to schedule your private tour today.
/u.realgeeks.media/burnettrealestateteam/Logo_1-min.png)
Additional Information
- Taxes
- $3,634
- Hoa Fee
- $450
- Roof
- Architectural, Shingle
- Appliances
- Some Gas Appliances, Built-In Range, Built-In Oven, Dishwasher, Electric Water Heater, Disposal, Hot Water Circulator, Microwave, ENERGYSTARQualifiedAppliances, Plumbed For Ice Maker
- Fencing
- Partial, Privacy, Wood
- Foundation
- Slab
- Basement
- None
- Levels
- Two
- Fireplace
- Yes
- School District
- Springdale
- Heating
- Central, Gas
- Cooling
- Central Air, Electric
Mortgage Calculator
Listing courtesy of Leadership Legacy Realty.
Selling Office: Leadership Legacy Realty.